





Ink rubber tester TP-F10 with benchtop design is used to measure printing ink layers decolorization, rub resistance on low or high printable surface. This tester effectively analyzes the problems of ink decolorization, poor abrasion resistance, photosensitive coating. It helps in identifying the quality of ink and printing method to be used in industry.
| Sample size (L*B) | 230×50 mm (can join short samples together) |
| Rub pressure | 20 ± 0.2 N |
| Friction speed | 43 times / min |
| Friction area (L*B) | 155×50 mm |
| No. of friction | 0 to 999, auto shutdown |
| Dimension | 275×302×297 mm |
| Weight | 25 kg |
| Power supply | AC220 V ± 10 % , 50 Hz |
- Determines rub resistance bonding of ink
- Advanced microprocessor controlled system
- Quiet rubbing process
- Rub pressure 20 ± 0.2 N
- Compact & sleek design
- User friendly operations
Ink rubber tester is used to test rub resistance bonding of ink on printing materials like labels, papers, designs of folding cartons, corrugated boxes etc.

Paper Testing Instruments
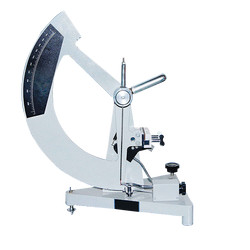

Water absorption tester- Cobb Tester TP-C21
- Metal Cylinder inner area
- (100 ± 0.2) cm2
- Metal Cylinder height
- 50 mm
- Metal roller width
- (200 ± 0..5) mm

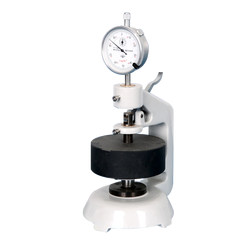
Paper and cardboard thickness meter TP-E21
- Measuring range
- 0 to 20 mm
- Accuracy
- 0.01 mm
- Gauge
- Analogue gauge display
Plastic Testing Instruments

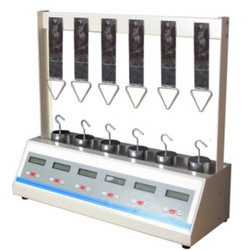
Lasting adhesive tester TLAT-A11
- Standard roller
- 2000 ± 50 g
- Testing stations
- 6
- Dimension (L*W*H) tester
- 650×210×550 mm (6 stations)

Melt flow Indexer TMFI-A10
- Measuring range
- 0.01 to 600.00 g/ 10 min (MFR), 0.01 to 600.00 cm/ 10 min (MVR), 0.001 to 9.999 g/cm (melt density)
- Measuring rate
- 0.001 S
- Temperature range
- 50 to 400°C
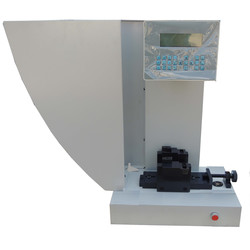
Charpy/ Izod Impact Tester TCI-A10
- Impact Speed & Energy (charpy)
- 2.9 m/s for 1J, 2J, 4J, 5J & 3.8 m/s for 7.5J, 15J, 25J
- Impact energy (Izod)
- 3.5 m/s for 1J, 2J, 4J, 5J, 7.5J, 15J, 25J
- Resolution of impact energy
- 0.001 J
Rubber Testing Instruments

Rubber low temperature brittleness tester TRBT-A10
- Temperature range
- -60°C to 0°C
- Temperature accuracy
- ± 0.5°C
- Impact speed
- 2 m/s ± 0.2 m/s
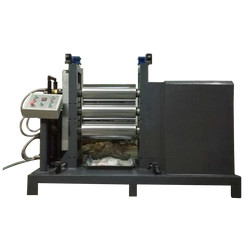
Three roll mill machine TRMM-A10
- Mixed capacity
- 0.5 to 1 kg, 2 to 3 kg, 5 to 7 kg
- Temperature range
- RT to 300°C
- Temperature control system
- PID control
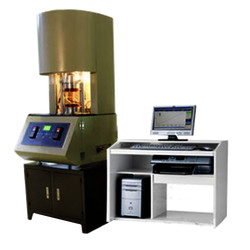
Mooney viscometer TMV-A10
- Control temperature range
- Normal temperature to 200°C
- Temperature display resolution
- 0.01°C
- Temperature control accuracy
- ± 0.3°

No rotor rheometer TNRR-A10
- Temperature tester
- Room temperature to 200°C
- Temperature display resolution
- 0.1°C
- Temperature control accuracy
- ≤ ± 0.3°C
NDT Testing Instruments
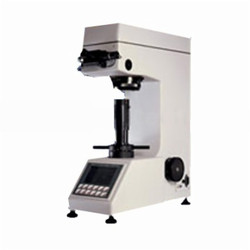
Digital low load Vickers Hardness tester TDVH-A10
- Test force
- 9.8 N, 49 N, 98 N, 196 N, 294 N, 490 N
- Hardness value symbol
- HV1, HV5, HV10, HV20, HV30, HV250
- Error range in display
- ± 3.0 %, ± 2.0 %

Rockwell hardness meter (motorized type) TRHM-B10
- Preliminary test force
- 98 N
- Total test force
- 588, 980, 1471 N
- Brinell hardness test
- 306, 613, 1839 N

Rockwell hardness meter TRHM-A10
- Preliminary test force
- 98 N
- Total test force
- 588, 980, 1471 N
- Total test force dwell time
- 0 to 30 S

Digital Brinell hardness Tester TDBH-A10
- Test force
- 612.5 N, 980 N, 1225 N
- Brinell hardness test
- 1837.5 N, 2450 N, 4900 N/7350 N, 9800 N, 14700 N/29400 N
- Hardness measuring area
- 8 to 650 HBW (hard metals steel ball)
Other Testing Instruments

Popular Categories
Navigation
Contact Us Map