




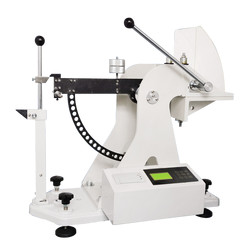
Puncture strength tester TP-J12 has electrical mechanical integration design, with compact structure, easy maintenance. The puncture tester has an open design, simple operation, automatic measurement with high accuracy and stable performance gives reliable results. It is designed in a way to avoid any vibration that would affect the test values.
| Measuring range | A (1 to 6) J indicating error ± 0.05 J<br/> B (1 to 12) J indicating error ± 0.05 J<br/> C (1 to 24) J indicating error ± 0.05 J<br/> D (1 to 48) J indicating error ± 0.05 J<br/> The indicating errors w.r.t measurement range of 20 to 80 % |
| Frictional resistance | <0.25 J |
| Pyramid dimension | Three sides: 60×60×60 mm, height 25 ± 0.7 mm, Arris edge fillet radius 1.5 ± 0.1 mm |
| Dimension | 800×470×840 mm |
| Weight | 185 kg |
| Power supply | AC220 V ± 10 % , 50 Hz |
- Puncture head with stainless steel right-angled triangular pyramid attached to solid arm design
- Automatic measurement, intelligent operation system
- Counts & print the test results
- Data storage function
- Thermal micro-printer with high printing speed and low failure rate
- Easy to use English interface
Puncture strength tester is an essential instrument used in paper and cardboard box manufacturing plants, industry.

Paper Testing Instruments

Electronic bending stiffness tester TP-E10
- Testing speed
- 200° ± 20° / min
- Test range
- 1 to 10000 mN
- Indicating Error
- ± 1 %
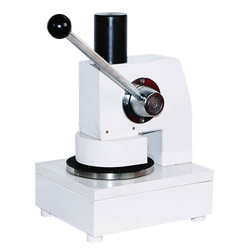
COBB sample cutter TP-C30
- Sample diameter
- 125 mm
- Sample error
- ± 0.2 mm
- Sample Thickness
- 0.1 to 1.0 mm

Automatic horizontal tensile tester TP-B11
- Sample (size) length
- 90 to 200 mm
- Sample width
- 15 mm, 25 mm, 50mm
- Measuring range
- 0 to 30, 0 to 100 N,0 to 300 N
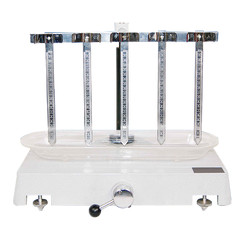
Water absorption tester TP-C20
- Measurement range
- 0 to 200 mm
- Specimen size
- 15×250 mm
- Division value
- 1 mm
Plastic Testing Instruments
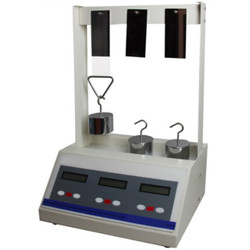
Lasting adhesive tester TLAT-A10
- Standard roller
- 2000 ± 50 g
- Testing stations
- 3
- Dimension (L*W*H) tester
- 320×210×550 mm (3 stations)

Vicat softening temperature & HDT machine TVHT-A10
- Operating temperature
- Ambient temperature to 300°C
- Heating rate
- 50°C/ h (5 ± 0.5°C/ 6 min) , 120°C/ h (12 ± 1°C/ 6 min)
- Maximum temp. error with heating speed
- ± 5°C under 50°C/ h, ± 1°C under 120°C/ h

Melt flow Indexer TMFI-A10
- Measuring range
- 0.01 to 600.00 g/ 10 min (MFR), 0.01 to 600.00 cm/ 10 min (MVR), 0.001 to 9.999 g/cm (melt density)
- Measuring rate
- 0.001 S
- Temperature range
- 50 to 400°C

Melt flow Indexer TMFI-A11
- Measuring range
- 0.01to 600.00 g/ 10 min (MFR), 0.01 to 600.00 cm3/ 10 min (MVR), 0.001 to 9.999 g/ cm3 (melt density)
- Measuring rate
- 0.001 S
- Temperature range
- 50 to 400°C
Rubber Testing Instruments

DIN abrasion tester TDAT-A10
- Test arm weight
- 2.5 N
- Additional Loads
- 2.5 ± 0.1 N, 5 ± 0.1 N, 10 ± 0.1 N,
- Idler
- 150 mm

Rubber Low Temperature Brittleness Tester TRBT-A11
- Temperature control range
- Room temperature to -70 ℃ (room temperature ≤ 25 ℃)
- Temperature accuracy
- ± 0.3 ℃
- Impact speed
- 0℃ to -30℃ around 2.5 ℃/min '-30℃ to -40℃ around 2.5 ℃/min '-40℃ to -70℃ around 2.0 ℃/min

Rubber low temperature brittleness tester TRBT-A10
- Temperature range
- -60°C to 0°C
- Temperature accuracy
- ± 0.5°C
- Impact speed
- 2 m/s ± 0.2 m/s

No rotor rheometer TNRR-A10
- Temperature tester
- Room temperature to 200°C
- Temperature display resolution
- 0.1°C
- Temperature control accuracy
- ≤ ± 0.3°C
NDT Testing Instruments
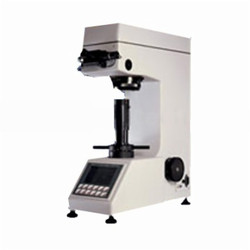
Digital low load Vickers Hardness tester TDVH-A10
- Test force
- 9.8 N, 49 N, 98 N, 196 N, 294 N, 490 N
- Hardness value symbol
- HV1, HV5, HV10, HV20, HV30, HV250
- Error range in display
- ± 3.0 %, ± 2.0 %

Rockwell hardness meter (motorized type) TRHM-B10
- Preliminary test force
- 98 N
- Total test force
- 588, 980, 1471 N
- Brinell hardness test
- 306, 613, 1839 N

Rockwell hardness meter TRHM-A11
- Preliminary test force
- 98 N
- Total test force
- 588, 980, 1471 N
- Total test force dwell time
- 1 to 30 S
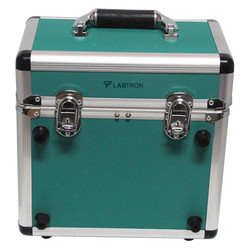
Portable Vibration Calibrator LPVC-A10
- Frequency (continually adjustable)
- 10 Hz to1280 Hz + 0.01 %
- Amplitude acceleration ( at 30m/s2 pk )
- 40 Hz to 320 Hz + 0.3 dB + 1 digit
- Amplitude velocity ( at 25mm / sec pk )
- 40 Hz to 320 Hz + 0.5dB +1 digit
Other Testing Instruments

Popular Categories
Navigation
Contact Us Map