








Aging Oven TAO-A10 comes with microprocessor controlled PID system for temperature controlling and automatic adjustment of temperature values. The main body construction & its mounted meter & materials are designed by keeping in mind air & temperature values inside the box. Aging oven is used to determine change in properties of PVC plastic material & rubber material at a particular temperature in Plastic & rubber industry.
| The maximum temperature | 300°C |
| Temperature fluctuation | Within ± 0.5°C |
| Temperature uniformity | Within ± 1°C |
| Rotate speed of the turntable | 11 r/min to 12r/min, turntable dimension diameter: 285 mm |
| Quantity of heaters | 2 pcs |
| Size of the workroom | 450×450×450 mm |
| Dimension of the instrument | 850×760×1350 mm |
| Power | 2.5 kW |
| Power supply | AC 220 V ± 10%, 50 Hz |
| Net weight | 120 kg |
- Room temperature to 300°C temperature range
- Microprocessor controlled PID system for temperature balance
- Inside chamber material: stainless steel
- Equipped with 2 Pcs of heaters
- Test sample retains physical properties after aging
- Incorporated with ASTM standard D5510 B method
Aging oven is used for heating aging experiment of plastic materials, electric insulation & other materials in scientific & research departments.

Plastic Testing Instruments

Melt flow Indexer TMFI-A10
- Measuring range
- 0.01 to 600.00 g/ 10 min (MFR), 0.01 to 600.00 cm/ 10 min (MVR), 0.001 to 9.999 g/cm (melt density)
- Measuring rate
- 0.001 S
- Temperature range
- 50 to 400°C
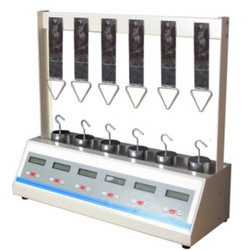
Lasting adhesive tester TLAT-A11
- Standard roller
- 2000 ± 50 g
- Testing stations
- 6
- Dimension (L*W*H) tester
- 650×210×550 mm (6 stations)

Primary adhesive tester TPAT-A10
- Inclined adjustable angle
- 0 to 40°
- Panel width
- 120 mm
- Test area width
- 80 mm
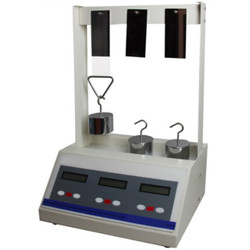
Lasting adhesive tester TLAT-A10
- Standard roller
- 2000 ± 50 g
- Testing stations
- 3
- Dimension (L*W*H) tester
- 320×210×550 mm (3 stations)
Paper Testing Instruments
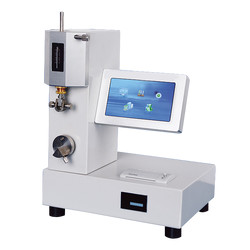
Folding endurance tester TP-M10
- Measuring scope
- 0 to 99999 s
- Folding angle
- 135° ± 2°
- Tensile scope
- 4.9 to 14.7 N

Mullen burst tester TP-K11
- Measurement range
- 0 to 1600 kPa
- Accuracy
- ± 0.5 % F.S.
- Compression speed
- 95 ± 5 ml/min
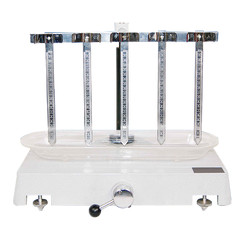
Water absorption tester TP-C20
- Measurement range
- 0 to 200 mm
- Specimen size
- 15×250 mm
- Division value
- 1 mm

Rubber Testing Instruments
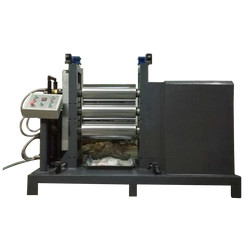
Three roll mill machine TRMM-A10
- Mixed capacity
- 0.5 to 1 kg, 2 to 3 kg, 5 to 7 kg
- Temperature range
- RT to 300°C
- Temperature control system
- PID control
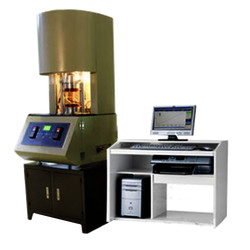
Mooney viscometer TMV-A10
- Control temperature range
- Normal temperature to 200°C
- Temperature display resolution
- 0.01°C
- Temperature control accuracy
- ± 0.3°

Rubber Low Temperature Brittleness Tester TRBT-A11
- Temperature control range
- Room temperature to -70 ℃ (room temperature ≤ 25 ℃)
- Temperature accuracy
- ± 0.3 ℃
- Impact speed
- 0℃ to -30℃ around 2.5 ℃/min '-30℃ to -40℃ around 2.5 ℃/min '-40℃ to -70℃ around 2.0 ℃/min

No rotor rheometer TNRR-A10
- Temperature tester
- Room temperature to 200°C
- Temperature display resolution
- 0.1°C
- Temperature control accuracy
- ≤ ± 0.3°C
NDT Testing Instruments

Rockwell hardness meter TRHM-A10
- Preliminary test force
- 98 N
- Total test force
- 588, 980, 1471 N
- Total test force dwell time
- 0 to 30 S
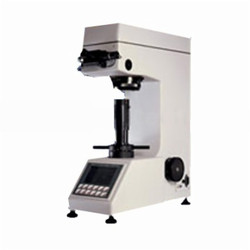
Digital low load Vickers Hardness tester TDVH-A10
- Test force
- 9.8 N, 49 N, 98 N, 196 N, 294 N, 490 N
- Hardness value symbol
- HV1, HV5, HV10, HV20, HV30, HV250
- Error range in display
- ± 3.0 %, ± 2.0 %

Rockwell hardness meter TRHM-A11
- Preliminary test force
- 98 N
- Total test force
- 588, 980, 1471 N
- Total test force dwell time
- 1 to 30 S
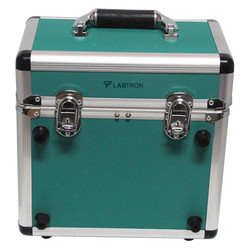
Portable Vibration Calibrator LPVC-A10
- Frequency (continually adjustable)
- 10 Hz to1280 Hz + 0.01 %
- Amplitude acceleration ( at 30m/s2 pk )
- 40 Hz to 320 Hz + 0.3 dB + 1 digit
- Amplitude velocity ( at 25mm / sec pk )
- 40 Hz to 320 Hz + 0.5dB +1 digit
Other Testing Instruments

Popular Categories
Navigation
Contact Us Map