








Vicat softening temperature & HDT testing machine TVHT-A10 with light weight and compact design, is adopted with advanced PID technology & photoelectric technology to control rise in temperature. Mainly used for the determination of temperature of thermal deformation (deflection) & vicat softening point of nonmetallic materials such as plastic, rubber, insulating materials. It is in accordance with international ISO, ASTM standards.
| Operating temperature | Ambient temperature to 300°C |
| Heating rate | 50°C/ h (5 ± 0.5°C/ 6 min) , 120°C/ h (12 ± 1°C/ 6 min) |
| Maximum temp. error with heating speed | ± 5°C under 50°C/ h, ± 1°C under 120°C/ h |
| Range of deformation | 0 to 10 mm |
| Deformation measurement method | Digi gauge |
| Deformation accuracy | 0.01 mm |
| Test station | 3 stations |
| Heating medium | Methyl silicon oil |
| Cooling method | Wind cooling, neutral cooling, fast water cooling |
| Power supply | AC220V, 50 Hz |
- Adopted with high precision temperature sensor
- Protection against over temperature
- Adopted with advanced PID technology & photoelectric technology
- Ensures error of heating speed is less than 0.5°C
- Software protection
- Digital dial gauge for accurate measurement
Vicat softening temperature & HDT testing machine is used in chemical & plastic industry, research institutes.

Plastic Testing Instruments

Melt flow Indexer TMFI-A11
- Measuring range
- 0.01to 600.00 g/ 10 min (MFR), 0.01 to 600.00 cm3/ 10 min (MVR), 0.001 to 9.999 g/ cm3 (melt density)
- Measuring rate
- 0.001 S
- Temperature range
- 50 to 400°C
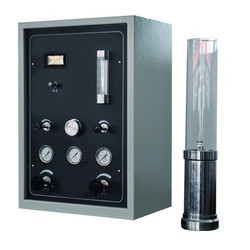

Primary adhesive tester TPAT-A10
- Inclined adjustable angle
- 0 to 40°
- Panel width
- 120 mm
- Test area width
- 80 mm
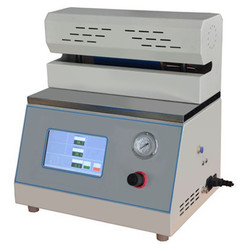
Heat sealer THS-A10
- Seal temperature
- Room temperature -250°C
- Control accuracy
- ± 0.2°C
- Dwell time
- 0.1 S to 999.9 S
Paper Testing Instruments
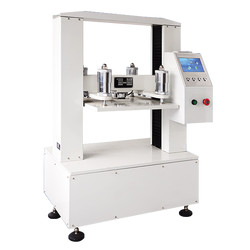
Carton compression tester TP-I11
- Measuring range
- 1 to 50 kN
- Indication error
- < ± 1%
- Platen Size
- 800×800 mm/ 1000×1000 mm/ 1200×1200 mm/ 1500×1500 mm (customized)
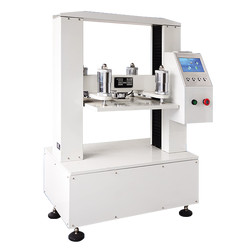
Carton compression tester TP-I10
- Measuring range
- 0.1 to 10 kN
- Indication error
- < ± 1%
- Platen Size
- 500×500 mm (customized)
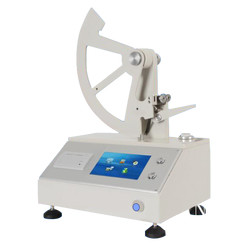
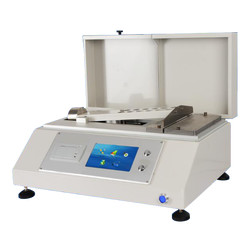
Rubber Testing Instruments

Rubber Low Temperature Brittleness Tester TRBT-A11
- Temperature control range
- Room temperature to -70 ℃ (room temperature ≤ 25 ℃)
- Temperature accuracy
- ± 0.3 ℃
- Impact speed
- 0℃ to -30℃ around 2.5 ℃/min '-30℃ to -40℃ around 2.5 ℃/min '-40℃ to -70℃ around 2.0 ℃/min

Rubber low temperature brittleness tester TRBT-A10
- Temperature range
- -60°C to 0°C
- Temperature accuracy
- ± 0.5°C
- Impact speed
- 2 m/s ± 0.2 m/s

DIN abrasion tester TDAT-A10
- Test arm weight
- 2.5 N
- Additional Loads
- 2.5 ± 0.1 N, 5 ± 0.1 N, 10 ± 0.1 N,
- Idler
- 150 mm

No rotor rheometer TNRR-A10
- Temperature tester
- Room temperature to 200°C
- Temperature display resolution
- 0.1°C
- Temperature control accuracy
- ≤ ± 0.3°C
NDT Testing Instruments
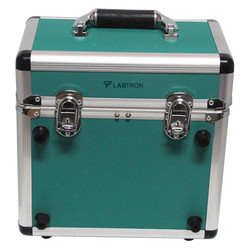
Portable Vibration Calibrator LPVC-A10
- Frequency (continually adjustable)
- 10 Hz to1280 Hz + 0.01 %
- Amplitude acceleration ( at 30m/s2 pk )
- 40 Hz to 320 Hz + 0.3 dB + 1 digit
- Amplitude velocity ( at 25mm / sec pk )
- 40 Hz to 320 Hz + 0.5dB +1 digit

Rockwell hardness meter (motorized type) TRHM-B10
- Preliminary test force
- 98 N
- Total test force
- 588, 980, 1471 N
- Brinell hardness test
- 306, 613, 1839 N

Rockwell hardness meter TRHM-A11
- Preliminary test force
- 98 N
- Total test force
- 588, 980, 1471 N
- Total test force dwell time
- 1 to 30 S
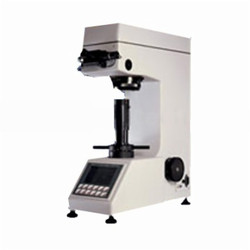
Digital low load Vickers Hardness tester TDVH-A10
- Test force
- 9.8 N, 49 N, 98 N, 196 N, 294 N, 490 N
- Hardness value symbol
- HV1, HV5, HV10, HV20, HV30, HV250
- Error range in display
- ± 3.0 %, ± 2.0 %
Other Testing Instruments

Popular Categories
Navigation
Contact Us Map