

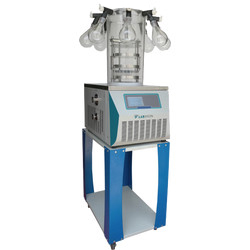
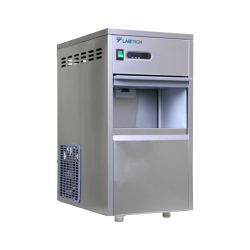

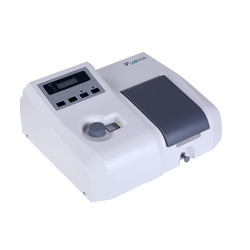


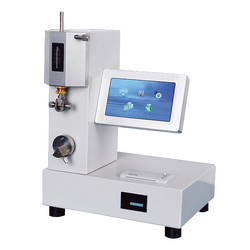
Folding endurance tester TP-M10 is used to measure the folding endurance of paper, cardboard and other paper like sheet, material. The folding clamp can be positioned automatically. The microprocessor controlled technology, complete functions, stable performance, easy to use parameters are the advantages of this instrument.
| Measuring scope | 0 to 99999 s |
| Folding angle | 135° ± 2° |
| Tensile scope | 4.9 to 14.7 N |
| Folding head suture size | 0.25 mm, 0.50 mm, 0.75 mm, 1.00 mm |
| Folding radius | 0.38 ± 0.02 mm |
| Dimension | 320×320×450 mm |
| Net weight | 35 kg |
| Power supply | AC220 V ± 10 % , 50 Hz |
- Touch screen display
- Automatic measurements, statistic values
- Automatic return to zero once the test gets completed
- Can print the test results
- Data storage function
- Electromechanical integration of modern design
- Easy operations, safe & reliable results
Folding endurance tester has applications in paper industry, cardboard, packaging industry.

Paper Testing Instruments
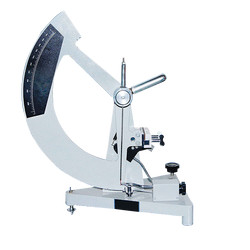

Ink rubber tester TP-F10
- Sample size (L*B)
- 230×50 mm (can join short samples together)
- Rub pressure
- 20 ± 0.2 N
- Friction speed
- 43 times / min
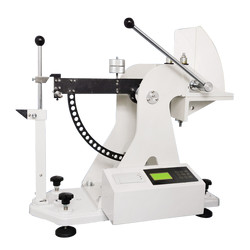
Puncture strength tester TP-J12
- Measuring range
- A (1 to 6) J indicating error ± 0.05 J B (1 to 12) J indicating error ± 0.05 J C (1 to 24) J indicating error ± 0.05 J D (1 to 48) J indicating error ± 0.05 J The indicating errors w.r.t measurement range of 20 to 80 %
- Frictional resistance
- Pyramid dimension
- Three sides: 60×60×60 mm, height 25 ± 0.7 mm, Arris edge fillet radius 1.5 ± 0.1 mm
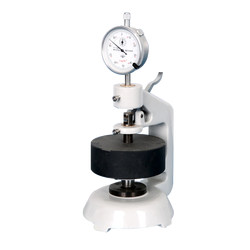
Paper and cardboard thickness meter TP-E21
- Measuring range
- 0 to 20 mm
- Accuracy
- 0.01 mm
- Gauge
- Analogue gauge display
Plastic Testing Instruments
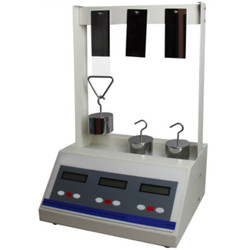
Lasting adhesive tester TLAT-A10
- Standard roller
- 2000 ± 50 g
- Testing stations
- 3
- Dimension (L*W*H) tester
- 320×210×550 mm (3 stations)

Melt flow Indexer TMFI-A10
- Measuring range
- 0.01 to 600.00 g/ 10 min (MFR), 0.01 to 600.00 cm/ 10 min (MVR), 0.001 to 9.999 g/cm (melt density)
- Measuring rate
- 0.001 S
- Temperature range
- 50 to 400°C
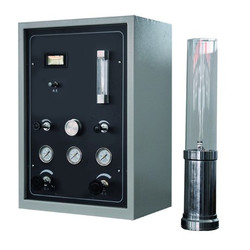

Aging Oven TAO-A10
- The maximum temperature
- 300°C
- Temperature fluctuation
- Within ± 0.5°C
- Temperature uniformity
- Within ± 1°C
Rubber Testing Instruments

DIN abrasion tester TDAT-A10
- Test arm weight
- 2.5 N
- Additional Loads
- 2.5 ± 0.1 N, 5 ± 0.1 N, 10 ± 0.1 N,
- Idler
- 150 mm
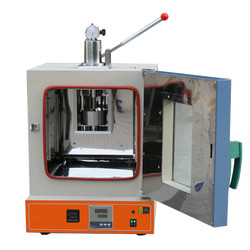
Rubber-weiss plasticity testing machine TRWM-A10
- Temperature range
- RT 50° to 300°
- Temperature accuracy
- ± 1°
- Measuring range
- 0.01 to 25 mm

No rotor rheometer TNRR-A10
- Temperature tester
- Room temperature to 200°C
- Temperature display resolution
- 0.1°C
- Temperature control accuracy
- ≤ ± 0.3°C
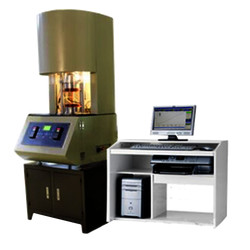
Mooney viscometer TMV-A10
- Control temperature range
- Normal temperature to 200°C
- Temperature display resolution
- 0.01°C
- Temperature control accuracy
- ± 0.3°
NDT Testing Instruments
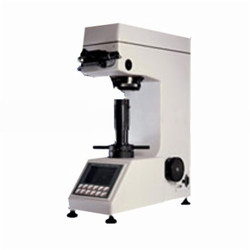
Digital low load Vickers Hardness tester TDVH-A10
- Test force
- 9.8 N, 49 N, 98 N, 196 N, 294 N, 490 N
- Hardness value symbol
- HV1, HV5, HV10, HV20, HV30, HV250
- Error range in display
- ± 3.0 %, ± 2.0 %

Rockwell hardness meter TRHM-A11
- Preliminary test force
- 98 N
- Total test force
- 588, 980, 1471 N
- Total test force dwell time
- 1 to 30 S

Rockwell hardness meter (motorized type) TRHM-B10
- Preliminary test force
- 98 N
- Total test force
- 588, 980, 1471 N
- Brinell hardness test
- 306, 613, 1839 N

Digital Brinell hardness Tester TDBH-A10
- Test force
- 612.5 N, 980 N, 1225 N
- Brinell hardness test
- 1837.5 N, 2450 N, 4900 N/7350 N, 9800 N, 14700 N/29400 N
- Hardness measuring area
- 8 to 650 HBW (hard metals steel ball)
Other Testing Instruments

Popular Categories
Navigation
Contact Us Map