





Benchtop gloss meter TBGM-A10 with large backlit LCD display, 2 × 3 mm tiny aperture, 0 to 1000 GU measurement range is suitable for measurement of gloss of curved surface and very small size material. Its optimized light source ensures measurement stability, repeatability. Equipped with simple mode, used to get gloss results directly on screen and statistic mode is used to get gloss difference between samples.
| Test angle | 60° |
| Gloss aperture | 2 × 3 mm |
| Measurement range | 0 to 1000 GU |
| Repeatability | 0.2 GU (0 to 100 GU), 0.2 % GU (100 to 1000 GU) |
| Reproducibility | 1.0 GU (0 to 100 GU), 1.0 % GU (100 to 1000 GU) |
| Display | 5 inches LCD screen |
| Light source | LED light source |
| Light source life time | 10 years, 3 million test |
| Working temperature | 0 to 45 °C |
| Working humidity | ≤ 80% RH, no condensation |
| Port | USB |
| Data storage | 100 pcs of targets, 1000 pcs of samples |
| Size (L*W*H) | 350 × 300 × 200 mm |
| Weight | 4.5 kg |
| Battery capacity | Chargeable lithium battery, 7.4 V/ 6000 mAh |
- 0 to 1000 GU measurement range
- 5 inch color touch screen
- 2 × 3 mm tiny aperture
- Double light path technology
- Automatic calibration one button operation
- Connection to PC, printer via USB cable
- Easy to use
Used for measuring gloss of plastic, rubber materials, electroplated material, metal nuts, knives, coins mobile cover, plastic & metal case & other suitable samples.

Other Testing Instruments
Paper Testing Instruments
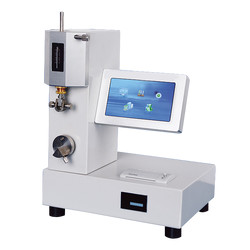
Folding endurance tester TP-M10
- Measuring scope
- 0 to 99999 s
- Folding angle
- 135° ± 2°
- Tensile scope
- 4.9 to 14.7 N

Whiteness and chromaticity tester TP-A10
- Sample (size) length
- Diameter ≥30 mm, Thickness ≤ 40 mm
- Measurement mode
- Diffuse reflection factor Rx, Ry, Rz, stimulus value Y10, X10, Z10, chromaticity coordinates x10, y10, z10; lightness L *, chroma a * b *, chroma C * ab, hue angle h * ab, dominant wavelength λd, excitement purity Pe, color difference ΔE * ab, lightness difference ΔL *, chroma difference ΔC * ab, hue difference ΔH * ab, Hunter system L , A, b
- Stability
- ≤ 0.1 within 30 min
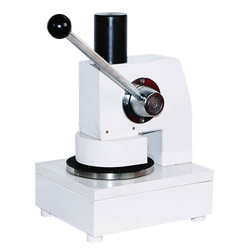
COBB sample cutter TP-C30
- Sample diameter
- 125 mm
- Sample error
- ± 0.2 mm
- Sample Thickness
- 0.1 to 1.0 mm
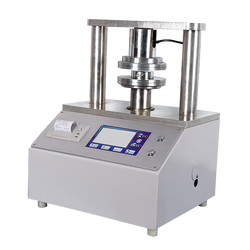
Plastic Testing Instruments
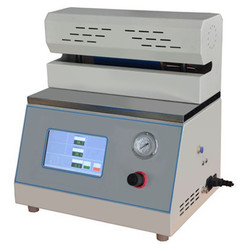
Heat sealer THS-A10
- Seal temperature
- Room temperature -250°C
- Control accuracy
- ± 0.2°C
- Dwell time
- 0.1 S to 999.9 S
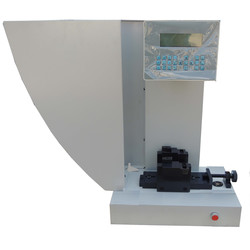
Charpy/ Izod Impact Tester TCI-A10
- Impact Speed & Energy (charpy)
- 2.9 m/s for 1J, 2J, 4J, 5J & 3.8 m/s for 7.5J, 15J, 25J
- Impact energy (Izod)
- 3.5 m/s for 1J, 2J, 4J, 5J, 7.5J, 15J, 25J
- Resolution of impact energy
- 0.001 J
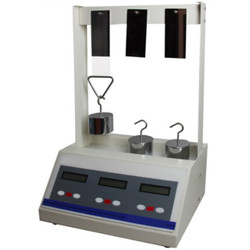
Lasting adhesive tester TLAT-A10
- Standard roller
- 2000 ± 50 g
- Testing stations
- 3
- Dimension (L*W*H) tester
- 320×210×550 mm (3 stations)

Melt flow Indexer TMFI-A11
- Measuring range
- 0.01to 600.00 g/ 10 min (MFR), 0.01 to 600.00 cm3/ 10 min (MVR), 0.001 to 9.999 g/ cm3 (melt density)
- Measuring rate
- 0.001 S
- Temperature range
- 50 to 400°C
Rubber Testing Instruments

DIN abrasion tester TDAT-A10
- Test arm weight
- 2.5 N
- Additional Loads
- 2.5 ± 0.1 N, 5 ± 0.1 N, 10 ± 0.1 N,
- Idler
- 150 mm

Rubber Low Temperature Brittleness Tester TRBT-A11
- Temperature control range
- Room temperature to -70 ℃ (room temperature ≤ 25 ℃)
- Temperature accuracy
- ± 0.3 ℃
- Impact speed
- 0℃ to -30℃ around 2.5 ℃/min '-30℃ to -40℃ around 2.5 ℃/min '-40℃ to -70℃ around 2.0 ℃/min
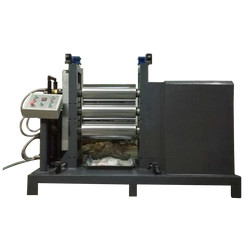
Three roll mill machine TRMM-A10
- Mixed capacity
- 0.5 to 1 kg, 2 to 3 kg, 5 to 7 kg
- Temperature range
- RT to 300°C
- Temperature control system
- PID control

Rubber low temperature brittleness tester TRBT-A10
- Temperature range
- -60°C to 0°C
- Temperature accuracy
- ± 0.5°C
- Impact speed
- 2 m/s ± 0.2 m/s
NDT Testing Instruments

Rockwell hardness meter TRHM-A10
- Preliminary test force
- 98 N
- Total test force
- 588, 980, 1471 N
- Total test force dwell time
- 0 to 30 S

Rockwell hardness meter (motorized type) TRHM-B10
- Preliminary test force
- 98 N
- Total test force
- 588, 980, 1471 N
- Brinell hardness test
- 306, 613, 1839 N

Digital Brinell hardness Tester TDBH-A10
- Test force
- 612.5 N, 980 N, 1225 N
- Brinell hardness test
- 1837.5 N, 2450 N, 4900 N/7350 N, 9800 N, 14700 N/29400 N
- Hardness measuring area
- 8 to 650 HBW (hard metals steel ball)
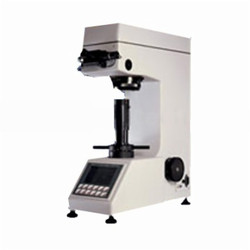
Digital low load Vickers Hardness tester TDVH-A10
- Test force
- 9.8 N, 49 N, 98 N, 196 N, 294 N, 490 N
- Hardness value symbol
- HV1, HV5, HV10, HV20, HV30, HV250
- Error range in display
- ± 3.0 %, ± 2.0 %
Popular Categories
Navigation
Contact Us Map