








Rubber low temperature brittleness tester TRBT-A10 measures the highest temperature when vulcanized rubber is damaged due to an impact from test conditions, this temperature is called as brittle temperature. It identifies the difference between non-rigid plastic, flexible materials under low temperature. It also measures the brittle & low temperature performance quality of different types of vulcanized rubber materials.
| Temperature range | -60°C to 0°C |
| Temperature accuracy | ± 0.5°C |
| Impact speed | 2 m/s ± 0.2 m/s |
| Temperature fluctuation | <± 0.5°C |
| Distance between center of impact or bottom of gripper | 11 ± 0.5 mm |
| Outer dimension | 720×700×1380 mm |
| Cold well volume | 700 ml |
| Power | 1100 W |
| Net weight | 180 kg |
- Analogue display to observe temperature value
- -60°C to 0°C low temperature range
- Indications for highest temperature/brittleness test temperature
- Tests vulcanized rubber & other vulcanized material
Rubber low temperature brittleness tester has applications in scientific research testing, quality analysis, inspection units to measure highest temperature of vulcanized rubber & other materials.

Rubber Testing Instruments

Rubber Low Temperature Brittleness Tester TRBT-A11
- Temperature control range
- Room temperature to -70 ℃ (room temperature ≤ 25 ℃)
- Temperature accuracy
- ± 0.3 ℃
- Impact speed
- 0℃ to -30℃ around 2.5 ℃/min '-30℃ to -40℃ around 2.5 ℃/min '-40℃ to -70℃ around 2.0 ℃/min

DIN abrasion tester TDAT-A10
- Test arm weight
- 2.5 N
- Additional Loads
- 2.5 ± 0.1 N, 5 ± 0.1 N, 10 ± 0.1 N,
- Idler
- 150 mm
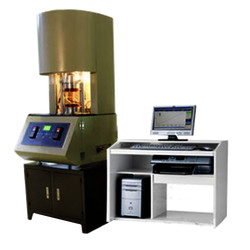
Mooney viscometer TMV-A10
- Control temperature range
- Normal temperature to 200°C
- Temperature display resolution
- 0.01°C
- Temperature control accuracy
- ± 0.3°
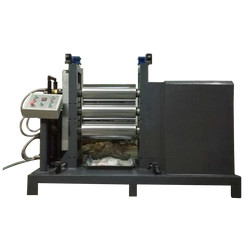
Three roll mill machine TRMM-A10
- Mixed capacity
- 0.5 to 1 kg, 2 to 3 kg, 5 to 7 kg
- Temperature range
- RT to 300°C
- Temperature control system
- PID control
Paper Testing Instruments
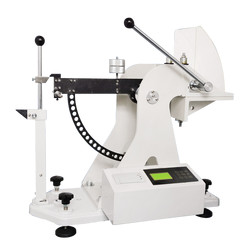
Puncture strength tester TP-J12
- Measuring range
- A (1 to 6) J indicating error ± 0.05 J B (1 to 12) J indicating error ± 0.05 J C (1 to 24) J indicating error ± 0.05 J D (1 to 48) J indicating error ± 0.05 J The indicating errors w.r.t measurement range of 20 to 80 %
- Frictional resistance
- Pyramid dimension
- Three sides: 60×60×60 mm, height 25 ± 0.7 mm, Arris edge fillet radius 1.5 ± 0.1 mm
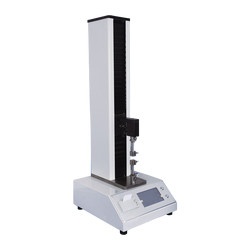
Vertical tensile tester TP-B20
- Sample (size) length
- 0 to 200 mm adjustable
- Sample width
- 15 mm
- Measuring range
- 0 to 30 N (tissue paper), 0 to 100 N,0 to 300 N, 0 to 500 N, 0 to 1000 N

Tensile Stiffness Tester TP-B10
- Sample (size) length
- 38×70 mm
- Measuring range
- (1-500) mN.m (divided into 7 small ranges)
- Indication error
- 0.02

Automatic horizontal tensile tester TP-B12
- Sample (size) length
- 180 mm (180, 150, 100, 90, 50 mm adjustable)
- Sample width
- 15 mm
- Measuring range
- 0 to 30, 0 to 100 N,0 to 300 N, 0 to 500 N, 0 to 1000 N
Plastic Testing Instruments
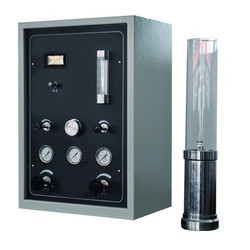

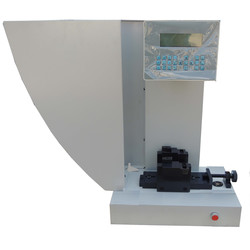
Charpy/ Izod Impact Tester TCI-A10
- Impact Speed & Energy (charpy)
- 2.9 m/s for 1J, 2J, 4J, 5J & 3.8 m/s for 7.5J, 15J, 25J
- Impact energy (Izod)
- 3.5 m/s for 1J, 2J, 4J, 5J, 7.5J, 15J, 25J
- Resolution of impact energy
- 0.001 J

Vicat softening temperature & HDT machine TVHT-A10
- Operating temperature
- Ambient temperature to 300°C
- Heating rate
- 50°C/ h (5 ± 0.5°C/ 6 min) , 120°C/ h (12 ± 1°C/ 6 min)
- Maximum temp. error with heating speed
- ± 5°C under 50°C/ h, ± 1°C under 120°C/ h
NDT Testing Instruments

Rockwell hardness meter TRHM-A11
- Preliminary test force
- 98 N
- Total test force
- 588, 980, 1471 N
- Total test force dwell time
- 1 to 30 S
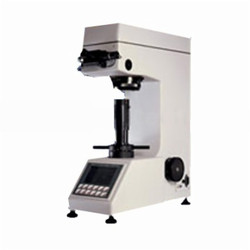
Digital low load Vickers Hardness tester TDVH-A10
- Test force
- 9.8 N, 49 N, 98 N, 196 N, 294 N, 490 N
- Hardness value symbol
- HV1, HV5, HV10, HV20, HV30, HV250
- Error range in display
- ± 3.0 %, ± 2.0 %

Rockwell hardness meter TRHM-A10
- Preliminary test force
- 98 N
- Total test force
- 588, 980, 1471 N
- Total test force dwell time
- 0 to 30 S

Digital Brinell hardness Tester TDBH-A10
- Test force
- 612.5 N, 980 N, 1225 N
- Brinell hardness test
- 1837.5 N, 2450 N, 4900 N/7350 N, 9800 N, 14700 N/29400 N
- Hardness measuring area
- 8 to 650 HBW (hard metals steel ball)
Other Testing Instruments

Popular Categories
Navigation
Contact Us Map