








TNRR-A10 is a No rotor rheometer where rubber sample is enclosed in mold cavity, maintained at test temperature. The mold cavity comes in two parts, where lower part (swing oscillations) determines strain as the reaction torque of the mold cavity (force). The PID controlled microprocessor technology controls and detects change in temperature. LCD screen display the real vulcanization curve and temperature curve, adjust the test data, store test results.
| Temperature tester | Room temperature to 200°C |
| Temperature display resolution | 0.1°C |
| Temperature control accuracy | ≤ ± 0.3°C |
| Rotor speed | 100 times/ min |
| Die cavity frequency | 1.7 Hz |
| Sway angle | ± 0.5°, ± 1°, ± 3° |
| Air compression | 0.5 MPa to 0.65 MPa |
| Ambient temperature | 0 to 35°C |
| Test result | Printed date, time, temperature, vulcanization curve, temperature curve ML, MH, ts1, ts2, t10, t50, Vc1, Vc2 |
| Display | Windows 7 + software |
| Torque range | 0 to 5 NM, 0 to 10 NM, 0 to 20 NM |
| Torque resolution | 0.001 NM |
| Product dimension | 1310 × 560 × 620 mm |
| Weight | 250 kg |
| Power supply | Single phase, 220 V ± 10%, 50 Hz |
- PID controlled microprocessor technology
- LCD Display
- Use of highly imported precision sensors
- Statistics, analysis, storage and comparison functions
- Can print automatic processing, calculations results
- Non curing viscometer monolithic rotor controlled
- User-friendly design appearance, easy to operate
- Supplied with data acquisition system
- Finds the vulcanization time for gelatin
No rotor rheometer is used to test vulcanization characteristics of rubber material across rubber industry for quality & research.

Rubber Testing Instruments

Rubber Low Temperature Brittleness Tester TRBT-A11
- Temperature control range
- Room temperature to -70 ℃ (room temperature ≤ 25 ℃)
- Temperature accuracy
- ± 0.3 ℃
- Impact speed
- 0℃ to -30℃ around 2.5 ℃/min '-30℃ to -40℃ around 2.5 ℃/min '-40℃ to -70℃ around 2.0 ℃/min
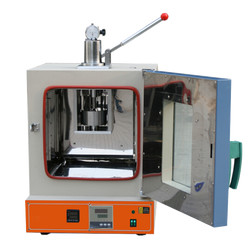
Rubber-weiss plasticity testing machine TRWM-A10
- Temperature range
- RT 50° to 300°
- Temperature accuracy
- ± 1°
- Measuring range
- 0.01 to 25 mm

Rubber low temperature brittleness tester TRBT-A10
- Temperature range
- -60°C to 0°C
- Temperature accuracy
- ± 0.5°C
- Impact speed
- 2 m/s ± 0.2 m/s

DIN abrasion tester TDAT-A10
- Test arm weight
- 2.5 N
- Additional Loads
- 2.5 ± 0.1 N, 5 ± 0.1 N, 10 ± 0.1 N,
- Idler
- 150 mm
Paper Testing Instruments

Pulp beating (refining) freeness tester TP-C10
- Measurement range
- 0 to 100° SR
- Sealed testing speed
- 100 ± 10 mm/s
- Volume of distilled water
- 1000 ± 5 ml
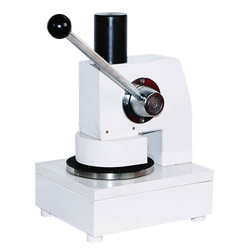
COBB sample cutter TP-C30
- Sample diameter
- 125 mm
- Sample error
- ± 0.2 mm
- Sample Thickness
- 0.1 to 1.0 mm
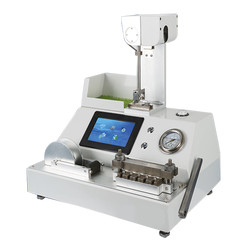
Internal Ply bond Tester TP-J11
- Capacity
- A: 20 to 500 J/m2 B: 500 to 1000 J/m2
- Impact angle
- 90°
- Unit
- Lb-ft/in2 J/m2

Automatic horizontal tensile tester TP-B12
- Sample (size) length
- 180 mm (180, 150, 100, 90, 50 mm adjustable)
- Sample width
- 15 mm
- Measuring range
- 0 to 30, 0 to 100 N,0 to 300 N, 0 to 500 N, 0 to 1000 N
Plastic Testing Instruments

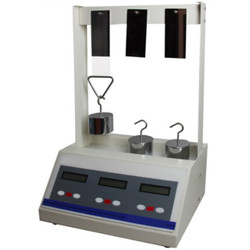
Lasting adhesive tester TLAT-A10
- Standard roller
- 2000 ± 50 g
- Testing stations
- 3
- Dimension (L*W*H) tester
- 320×210×550 mm (3 stations)
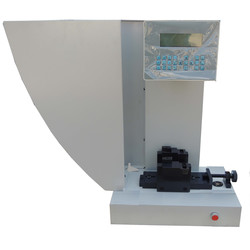
Charpy/ Izod Impact Tester TCI-A10
- Impact Speed & Energy (charpy)
- 2.9 m/s for 1J, 2J, 4J, 5J & 3.8 m/s for 7.5J, 15J, 25J
- Impact energy (Izod)
- 3.5 m/s for 1J, 2J, 4J, 5J, 7.5J, 15J, 25J
- Resolution of impact energy
- 0.001 J

Aging Oven TAO-A10
- The maximum temperature
- 300°C
- Temperature fluctuation
- Within ± 0.5°C
- Temperature uniformity
- Within ± 1°C
NDT Testing Instruments

Rockwell hardness meter TRHM-A10
- Preliminary test force
- 98 N
- Total test force
- 588, 980, 1471 N
- Total test force dwell time
- 0 to 30 S

Rockwell hardness meter (motorized type) TRHM-B10
- Preliminary test force
- 98 N
- Total test force
- 588, 980, 1471 N
- Brinell hardness test
- 306, 613, 1839 N

Rockwell hardness meter TRHM-A11
- Preliminary test force
- 98 N
- Total test force
- 588, 980, 1471 N
- Total test force dwell time
- 1 to 30 S
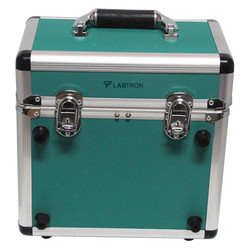
Portable Vibration Calibrator LPVC-A10
- Frequency (continually adjustable)
- 10 Hz to1280 Hz + 0.01 %
- Amplitude acceleration ( at 30m/s2 pk )
- 40 Hz to 320 Hz + 0.3 dB + 1 digit
- Amplitude velocity ( at 25mm / sec pk )
- 40 Hz to 320 Hz + 0.5dB +1 digit
Other Testing Instruments

Popular Categories
Navigation
Contact Us Map