




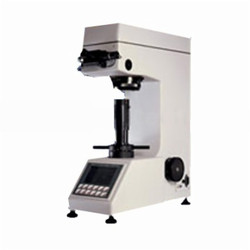
Digital low load Vickers Hardness tester TDVH-A10 comes with large LCD screen to display the parameters like test mode, test pressure, indention length, hardness values, pressure holding time and number of test for study. Equipped with dual channel high resolution optical measuring system, integrated computer programming technology and photoelectrical techniques gives reliable results. Tests thin samples or its parts of nonmetallic materials after the coating in research institutes, factories, labs.
| Test force | 9.8 N, 49 N, 98 N, 196 N, 294 N, 490 N |
| Hardness value symbol | HV1, HV5, HV10, HV20, HV30, HV250 |
| Error range in display | ± 3.0 %, ± 2.0 % |
| Hardness indication | Digital display |
| Hardness value range in Measure | 5 HV to 2500 HV |
| Magnification of Microscope | 100x |
| Loading control | Automatic |
| Pressure holding time | 5 to 60 S |
| Min. measurable unit | 0.25 µm |
| Max. height of sample | 160 mm |
| Distance from intender's center to outer wall | 135 mm |
| Illumination light | LED |
| Main body weight | Approx. 40 kg |
| Dimension of machine | 540 × 220 × 650 mm |
| Power supply | AC 220 V, 50 Hz |
- Large LCD display
- Camera & eyepiece for indention photography & metallography
- Light source adjustments
- Soft key input
- Data recording and data processing
- RS232 interface for printing output, connection to PC
Digital low load Vickers Hardness tester finds application in research institutes, factories, and quality departments for plastic and other non-metals hardness testing.

NDT Testing Instruments

Digital Brinell hardness Tester TDBH-A10
- Test force
- 612.5 N, 980 N, 1225 N
- Brinell hardness test
- 1837.5 N, 2450 N, 4900 N/7350 N, 9800 N, 14700 N/29400 N
- Hardness measuring area
- 8 to 650 HBW (hard metals steel ball)

Rockwell hardness meter TRHM-A11
- Preliminary test force
- 98 N
- Total test force
- 588, 980, 1471 N
- Total test force dwell time
- 1 to 30 S

Rockwell hardness meter TRHM-A10
- Preliminary test force
- 98 N
- Total test force
- 588, 980, 1471 N
- Total test force dwell time
- 0 to 30 S
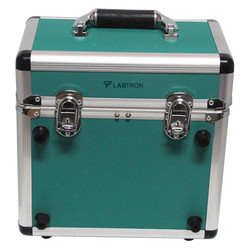
Portable Vibration Calibrator LPVC-A10
- Frequency (continually adjustable)
- 10 Hz to1280 Hz + 0.01 %
- Amplitude acceleration ( at 30m/s2 pk )
- 40 Hz to 320 Hz + 0.3 dB + 1 digit
- Amplitude velocity ( at 25mm / sec pk )
- 40 Hz to 320 Hz + 0.5dB +1 digit
Paper Testing Instruments
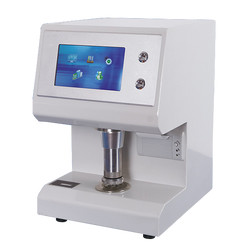
Bekk Smoothness tester TP-L20
- Measuring scope
- ( 1 to 9999) s, divided in to (1 to 15) s, (15 to 300) s, (300 to 9999) s, the automatic (no. more than 200 s)
- Accuracy
- ±0.1 s within 300 s
- Vacuum system volume (ml)
- Bigger volume: 380 ± 1 Smaller volume: 38 ± 1
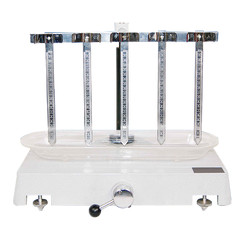
Water absorption tester TP-C20
- Measurement range
- 0 to 200 mm
- Specimen size
- 15×250 mm
- Division value
- 1 mm
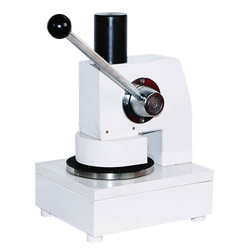
COBB sample cutter TP-C30
- Sample diameter
- 125 mm
- Sample error
- ± 0.2 mm
- Sample Thickness
- 0.1 to 1.0 mm

Automatic horizontal tensile tester TP-B12
- Sample (size) length
- 180 mm (180, 150, 100, 90, 50 mm adjustable)
- Sample width
- 15 mm
- Measuring range
- 0 to 30, 0 to 100 N,0 to 300 N, 0 to 500 N, 0 to 1000 N
Plastic Testing Instruments
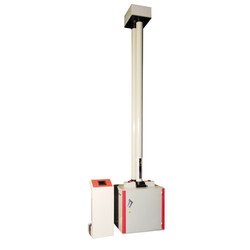
Falling Weight Impact Tester TFWT-A10
- Temperature range
- 10 to 35°C
- Maximum falling height
- 2000 mm
- Resolution of displacement
- 1 mm
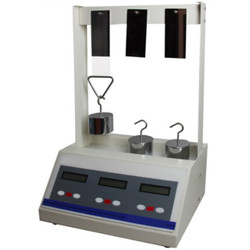
Lasting adhesive tester TLAT-A10
- Standard roller
- 2000 ± 50 g
- Testing stations
- 3
- Dimension (L*W*H) tester
- 320×210×550 mm (3 stations)
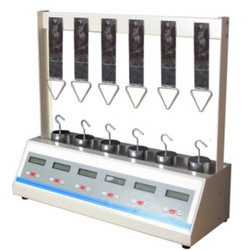
Lasting adhesive tester TLAT-A11
- Standard roller
- 2000 ± 50 g
- Testing stations
- 6
- Dimension (L*W*H) tester
- 650×210×550 mm (6 stations)

Vicat softening temperature & HDT machine TVHT-A10
- Operating temperature
- Ambient temperature to 300°C
- Heating rate
- 50°C/ h (5 ± 0.5°C/ 6 min) , 120°C/ h (12 ± 1°C/ 6 min)
- Maximum temp. error with heating speed
- ± 5°C under 50°C/ h, ± 1°C under 120°C/ h
Rubber Testing Instruments
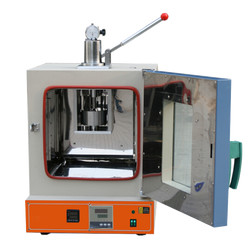
Rubber-weiss plasticity testing machine TRWM-A10
- Temperature range
- RT 50° to 300°
- Temperature accuracy
- ± 1°
- Measuring range
- 0.01 to 25 mm

DIN abrasion tester TDAT-A10
- Test arm weight
- 2.5 N
- Additional Loads
- 2.5 ± 0.1 N, 5 ± 0.1 N, 10 ± 0.1 N,
- Idler
- 150 mm

No rotor rheometer TNRR-A10
- Temperature tester
- Room temperature to 200°C
- Temperature display resolution
- 0.1°C
- Temperature control accuracy
- ≤ ± 0.3°C

Rubber Low Temperature Brittleness Tester TRBT-A11
- Temperature control range
- Room temperature to -70 ℃ (room temperature ≤ 25 ℃)
- Temperature accuracy
- ± 0.3 ℃
- Impact speed
- 0℃ to -30℃ around 2.5 ℃/min '-30℃ to -40℃ around 2.5 ℃/min '-40℃ to -70℃ around 2.0 ℃/min
Other Testing Instruments

Popular Categories
Navigation
Contact Us Map