




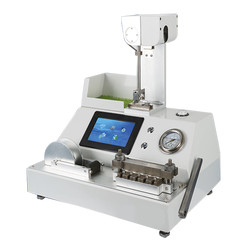
Internal Ply bond Tester TP-J11 is used to test the Z direction tensile internal (interlayer bonding) bonding strength of various paperboards. The instrument design is based on a falling pendulum which creates a high speed impact on a paper specimen. The test paper sample is impacted by certain angle and weight. The energy absorbed by the paper indicates the internal bonding strength of that paper.
| Capacity | A: 20 to 500 J/m2 B: 500 to 1000 J/m2 |
| Impact angle | 90° |
| Unit | Lb-ft/in2 J/m2 |
| Error | A: ± 1 J/m2 B: ± 2 J/m2 |
| Sample amount | 5 pcs |
| Dimension | 700×340×600 mm |
| Weight | 92 g |
- 90° impact angle
- Tests 5 sample at a time
- LCD digital display
- Magnetic pendulum release
Internal ply bond tester is used in paper, corrugated paper & packaging industry.

Paper Testing Instruments
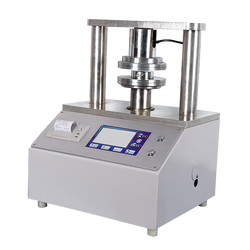

Whiteness and chromaticity tester TP-A10
- Sample (size) length
- Diameter ≥30 mm, Thickness ≤ 40 mm
- Measurement mode
- Diffuse reflection factor Rx, Ry, Rz, stimulus value Y10, X10, Z10, chromaticity coordinates x10, y10, z10; lightness L *, chroma a * b *, chroma C * ab, hue angle h * ab, dominant wavelength λd, excitement purity Pe, color difference ΔE * ab, lightness difference ΔL *, chroma difference ΔC * ab, hue difference ΔH * ab, Hunter system L , A, b
- Stability
- ≤ 0.1 within 30 min
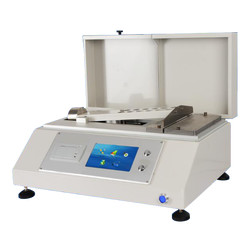
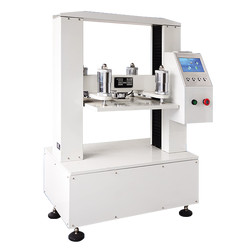
Carton compression tester TP-I10
- Measuring range
- 0.1 to 10 kN
- Indication error
- < ± 1%
- Platen Size
- 500×500 mm (customized)
Plastic Testing Instruments

Melt flow Indexer TMFI-A10
- Measuring range
- 0.01 to 600.00 g/ 10 min (MFR), 0.01 to 600.00 cm/ 10 min (MVR), 0.001 to 9.999 g/cm (melt density)
- Measuring rate
- 0.001 S
- Temperature range
- 50 to 400°C
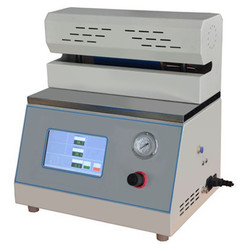
Heat sealer THS-A10
- Seal temperature
- Room temperature -250°C
- Control accuracy
- ± 0.2°C
- Dwell time
- 0.1 S to 999.9 S
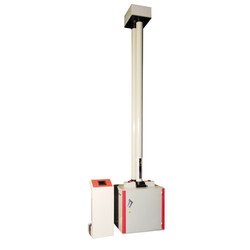
Falling Weight Impact Tester TFWT-A10
- Temperature range
- 10 to 35°C
- Maximum falling height
- 2000 mm
- Resolution of displacement
- 1 mm

Aging Oven TAO-A10
- The maximum temperature
- 300°C
- Temperature fluctuation
- Within ± 0.5°C
- Temperature uniformity
- Within ± 1°C
Rubber Testing Instruments

No rotor rheometer TNRR-A10
- Temperature tester
- Room temperature to 200°C
- Temperature display resolution
- 0.1°C
- Temperature control accuracy
- ≤ ± 0.3°C
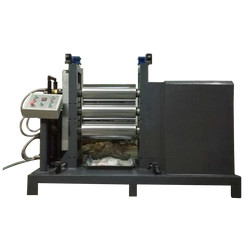
Three roll mill machine TRMM-A10
- Mixed capacity
- 0.5 to 1 kg, 2 to 3 kg, 5 to 7 kg
- Temperature range
- RT to 300°C
- Temperature control system
- PID control

DIN abrasion tester TDAT-A10
- Test arm weight
- 2.5 N
- Additional Loads
- 2.5 ± 0.1 N, 5 ± 0.1 N, 10 ± 0.1 N,
- Idler
- 150 mm

Rubber Low Temperature Brittleness Tester TRBT-A11
- Temperature control range
- Room temperature to -70 ℃ (room temperature ≤ 25 ℃)
- Temperature accuracy
- ± 0.3 ℃
- Impact speed
- 0℃ to -30℃ around 2.5 ℃/min '-30℃ to -40℃ around 2.5 ℃/min '-40℃ to -70℃ around 2.0 ℃/min
NDT Testing Instruments

Digital Brinell hardness Tester TDBH-A10
- Test force
- 612.5 N, 980 N, 1225 N
- Brinell hardness test
- 1837.5 N, 2450 N, 4900 N/7350 N, 9800 N, 14700 N/29400 N
- Hardness measuring area
- 8 to 650 HBW (hard metals steel ball)

Rockwell hardness meter TRHM-A10
- Preliminary test force
- 98 N
- Total test force
- 588, 980, 1471 N
- Total test force dwell time
- 0 to 30 S

Rockwell hardness meter (motorized type) TRHM-B10
- Preliminary test force
- 98 N
- Total test force
- 588, 980, 1471 N
- Brinell hardness test
- 306, 613, 1839 N
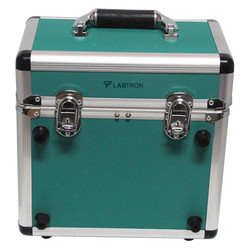
Portable Vibration Calibrator LPVC-A10
- Frequency (continually adjustable)
- 10 Hz to1280 Hz + 0.01 %
- Amplitude acceleration ( at 30m/s2 pk )
- 40 Hz to 320 Hz + 0.3 dB + 1 digit
- Amplitude velocity ( at 25mm / sec pk )
- 40 Hz to 320 Hz + 0.5dB +1 digit
Other Testing Instruments

Popular Categories
Navigation
Contact Us Map