

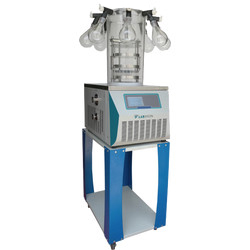
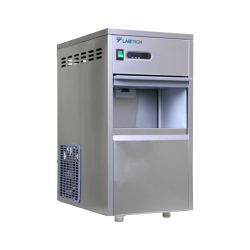

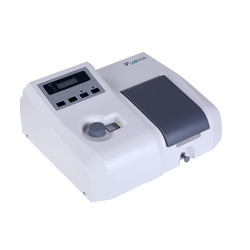



Rockwell hardness meter TRHM-A11 is a mechanical & electrical hardness testing instrument with novel design, digital display and micro-processor controlled loading system. Its automatic loading control eliminates operational errors in reading. It is used for the testing of ferrous & non-ferrous materials, plastic materials at Rockwell scale. The digital display shows test force values, dwell time, unloading, hardness results, conversion table etc. to study.
| Preliminary test force | 98 N |
| Total test force | 588, 980, 1471 N |
| Total test force dwell time | 1 to 30 S |
| Hardness indication | Digital display |
| Resolution | 0.1 HR |
| Loading control | Automatic |
| Maximum height of specimens | 170 mm |
| Distance from Indenter’s center to outer wall | 165 mm |
| Range of Rockwell hardness value | HRA 20 to 88<br/> HRB 20 to 100<br/> HRC 20 to 70 |
| Dimension of the machine | 490 × 212 × 750 mm |
| Weight | 85 kg |
| Power supply | AC 220 V , 50 Hz |
- Automatic feedback lock among rotary wheels
- LCD Digital display
- 1.587 mm steel ball indenter
- USB connection to printer
- Automatic loading control
- Rockwell scale HRA, HRB, HRC
- Stainless steel weight selection control knob
- Outside body with cast –iron material
- Cone diamond indenter
- Easy to operate
Rockwell hardness tester with digital display has applications in workshops, inspection and production, and plastic industry.

NDT Testing Instruments

Rockwell hardness meter TRHM-A10
- Preliminary test force
- 98 N
- Total test force
- 588, 980, 1471 N
- Total test force dwell time
- 0 to 30 S
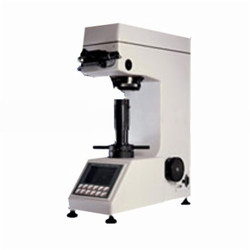
Digital low load Vickers Hardness tester TDVH-A10
- Test force
- 9.8 N, 49 N, 98 N, 196 N, 294 N, 490 N
- Hardness value symbol
- HV1, HV5, HV10, HV20, HV30, HV250
- Error range in display
- ± 3.0 %, ± 2.0 %

Digital Brinell hardness Tester TDBH-A10
- Test force
- 612.5 N, 980 N, 1225 N
- Brinell hardness test
- 1837.5 N, 2450 N, 4900 N/7350 N, 9800 N, 14700 N/29400 N
- Hardness measuring area
- 8 to 650 HBW (hard metals steel ball)

Rockwell hardness meter (motorized type) TRHM-B10
- Preliminary test force
- 98 N
- Total test force
- 588, 980, 1471 N
- Brinell hardness test
- 306, 613, 1839 N
Paper Testing Instruments

Water absorption tester- Cobb Tester TP-C21
- Metal Cylinder inner area
- (100 ± 0.2) cm2
- Metal Cylinder height
- 50 mm
- Metal roller width
- (200 ± 0..5) mm
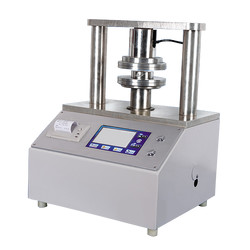

Automatic horizontal tensile tester TP-B11
- Sample (size) length
- 90 to 200 mm
- Sample width
- 15 mm, 25 mm, 50mm
- Measuring range
- 0 to 30, 0 to 100 N,0 to 300 N
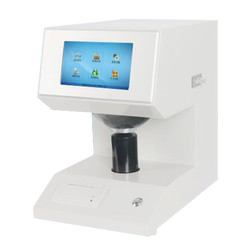
Whiteness meter TP-A11
- Sample (size) length
- Diameter ≥30 mm, Thickness ≤ 40 mm
- System
- D/0 lighting geometrical viewing conditions, diffuser diameter (d) 150mm, testing hole diameter 30mm
- Light source
- D65 as illuminating source
Plastic Testing Instruments

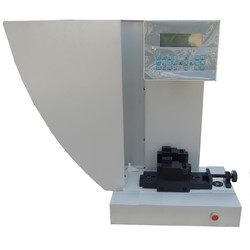
Charpy/ Izod Impact Tester TCI-A10
- Impact Speed & Energy (charpy)
- 2.9 m/s for 1J, 2J, 4J, 5J & 3.8 m/s for 7.5J, 15J, 25J
- Impact energy (Izod)
- 3.5 m/s for 1J, 2J, 4J, 5J, 7.5J, 15J, 25J
- Resolution of impact energy
- 0.001 J

Melt flow Indexer TMFI-A10
- Measuring range
- 0.01 to 600.00 g/ 10 min (MFR), 0.01 to 600.00 cm/ 10 min (MVR), 0.001 to 9.999 g/cm (melt density)
- Measuring rate
- 0.001 S
- Temperature range
- 50 to 400°C

Aging Oven TAO-A10
- The maximum temperature
- 300°C
- Temperature fluctuation
- Within ± 0.5°C
- Temperature uniformity
- Within ± 1°C
Rubber Testing Instruments

DIN abrasion tester TDAT-A10
- Test arm weight
- 2.5 N
- Additional Loads
- 2.5 ± 0.1 N, 5 ± 0.1 N, 10 ± 0.1 N,
- Idler
- 150 mm
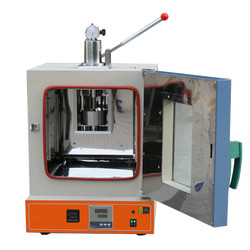
Rubber-weiss plasticity testing machine TRWM-A10
- Temperature range
- RT 50° to 300°
- Temperature accuracy
- ± 1°
- Measuring range
- 0.01 to 25 mm
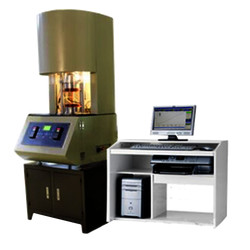
Mooney viscometer TMV-A10
- Control temperature range
- Normal temperature to 200°C
- Temperature display resolution
- 0.01°C
- Temperature control accuracy
- ± 0.3°
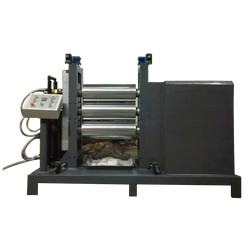
Three roll mill machine TRMM-A10
- Mixed capacity
- 0.5 to 1 kg, 2 to 3 kg, 5 to 7 kg
- Temperature range
- RT to 300°C
- Temperature control system
- PID control
Other Testing Instruments

Popular Categories
Navigation
Contact Us Map