




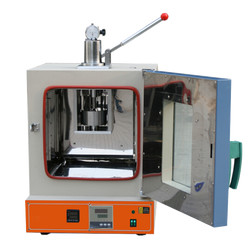
Rubber-weiss plasticity testing machine TRWM-A10 the pressurized heavy hammer slides moves in up and down axial direction to measure the deformation occurred due to heavy pressure hammer displacement. 3 minutes after completion of the test, clock stops automatically, bringing hammer back to normal position. The dial indicator fixed on the top bracket of TRWM-A10 measures the sample deformation caused by heavy pressure hammer displacement.
| Temperature range | RT 50° to 300° |
| Temperature accuracy | ± 1° |
| Measuring range | 0.01 to 25 mm |
| Accuracy | ± 0.01 mm |
| Load | 49 N ± 0.05 N |
| Counter | LCD display |
| Dimension | 350×350×350 mm |
| Power | AC 220 V, 5A |
| Net weight | 53 kg |
- Pressurized heavy hammer lifting mechanism control, wrench pressing
- Thermostat for controlling temperature parameters
- Auto –timer alarm function
- Digital temperature display
- Automatic zero reading value for start of each operation
- Integrated circuit, compact structure
- Low power consumption
Rubber-Weiss plasticity testing machine finds applications in rubber & rubber like material industry.

Rubber Testing Instruments
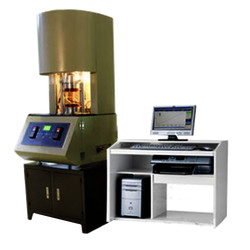
Mooney viscometer TMV-A10
- Control temperature range
- Normal temperature to 200°C
- Temperature display resolution
- 0.01°C
- Temperature control accuracy
- ± 0.3°

Rubber low temperature brittleness tester TRBT-A10
- Temperature range
- -60°C to 0°C
- Temperature accuracy
- ± 0.5°C
- Impact speed
- 2 m/s ± 0.2 m/s

No rotor rheometer TNRR-A10
- Temperature tester
- Room temperature to 200°C
- Temperature display resolution
- 0.1°C
- Temperature control accuracy
- ≤ ± 0.3°C

DIN abrasion tester TDAT-A10
- Test arm weight
- 2.5 N
- Additional Loads
- 2.5 ± 0.1 N, 5 ± 0.1 N, 10 ± 0.1 N,
- Idler
- 150 mm
Paper Testing Instruments

Electronic bending stiffness tester TP-E10
- Testing speed
- 200° ± 20° / min
- Test range
- 1 to 10000 mN
- Indicating Error
- ± 1 %
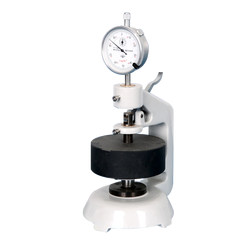
Paper and cardboard thickness meter TP-E21
- Measuring range
- 0 to 20 mm
- Accuracy
- 0.01 mm
- Gauge
- Analogue gauge display

Automatic horizontal tensile tester TP-B11
- Sample (size) length
- 90 to 200 mm
- Sample width
- 15 mm, 25 mm, 50mm
- Measuring range
- 0 to 30, 0 to 100 N,0 to 300 N
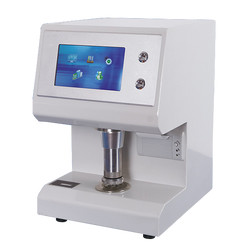
Bekk Smoothness tester TP-L20
- Measuring scope
- ( 1 to 9999) s, divided in to (1 to 15) s, (15 to 300) s, (300 to 9999) s, the automatic (no. more than 200 s)
- Accuracy
- ±0.1 s within 300 s
- Vacuum system volume (ml)
- Bigger volume: 380 ± 1 Smaller volume: 38 ± 1
Plastic Testing Instruments

Primary adhesive tester TPAT-A10
- Inclined adjustable angle
- 0 to 40°
- Panel width
- 120 mm
- Test area width
- 80 mm
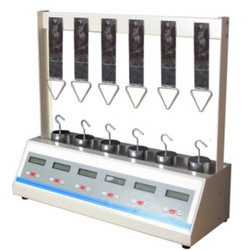
Lasting adhesive tester TLAT-A11
- Standard roller
- 2000 ± 50 g
- Testing stations
- 6
- Dimension (L*W*H) tester
- 650×210×550 mm (6 stations)

Vicat softening temperature & HDT machine TVHT-A10
- Operating temperature
- Ambient temperature to 300°C
- Heating rate
- 50°C/ h (5 ± 0.5°C/ 6 min) , 120°C/ h (12 ± 1°C/ 6 min)
- Maximum temp. error with heating speed
- ± 5°C under 50°C/ h, ± 1°C under 120°C/ h
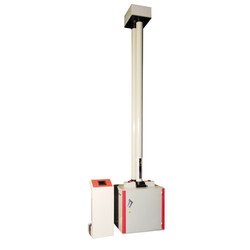
Falling Weight Impact Tester TFWT-A10
- Temperature range
- 10 to 35°C
- Maximum falling height
- 2000 mm
- Resolution of displacement
- 1 mm
NDT Testing Instruments

Rockwell hardness meter TRHM-A10
- Preliminary test force
- 98 N
- Total test force
- 588, 980, 1471 N
- Total test force dwell time
- 0 to 30 S

Digital Brinell hardness Tester TDBH-A10
- Test force
- 612.5 N, 980 N, 1225 N
- Brinell hardness test
- 1837.5 N, 2450 N, 4900 N/7350 N, 9800 N, 14700 N/29400 N
- Hardness measuring area
- 8 to 650 HBW (hard metals steel ball)

Rockwell hardness meter (motorized type) TRHM-B10
- Preliminary test force
- 98 N
- Total test force
- 588, 980, 1471 N
- Brinell hardness test
- 306, 613, 1839 N
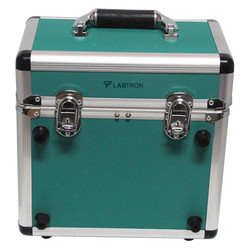
Portable Vibration Calibrator LPVC-A10
- Frequency (continually adjustable)
- 10 Hz to1280 Hz + 0.01 %
- Amplitude acceleration ( at 30m/s2 pk )
- 40 Hz to 320 Hz + 0.3 dB + 1 digit
- Amplitude velocity ( at 25mm / sec pk )
- 40 Hz to 320 Hz + 0.5dB +1 digit
Other Testing Instruments

Popular Categories
Navigation
Contact Us Map