




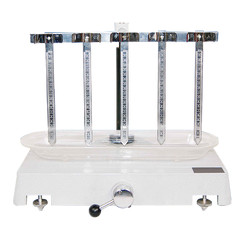
Water absorption tester TP-C20 is used to measure the degree of water absorption of a paper & cloth. Designed using ‘Rise in capillary by millimeters’ principle, where a specimen is suspended in a vat filled with water. The capillary rise of water in paper/cloth is the water distance rise in a strip of paper/cloth suspended vertically with its lower end immersed in water.
| Measurement range | 0 to 200 mm |
| Specimen size | 15×250 mm |
| Division value | 1 mm |
| Number of specimen holders | 5 |
| Dimension | 420×250×380 mm |
| Net Weight | 15 kg |
- Use of ‘Rise in capillary by millimeters’ technology
- Maximum absorption height 200 mm
- Specimen size 15×250 mm
- User-friendly operations
Water absorption tester is used to measure the degree of water absorption of paper in pulp & paper industry.

Paper Testing Instruments
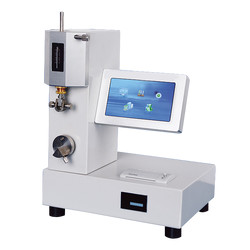
Folding endurance tester TP-M10
- Measuring scope
- 0 to 99999 s
- Folding angle
- 135° ± 2°
- Tensile scope
- 4.9 to 14.7 N

Whiteness and chromaticity tester TP-A10
- Sample (size) length
- Diameter ≥30 mm, Thickness ≤ 40 mm
- Measurement mode
- Diffuse reflection factor Rx, Ry, Rz, stimulus value Y10, X10, Z10, chromaticity coordinates x10, y10, z10; lightness L *, chroma a * b *, chroma C * ab, hue angle h * ab, dominant wavelength λd, excitement purity Pe, color difference ΔE * ab, lightness difference ΔL *, chroma difference ΔC * ab, hue difference ΔH * ab, Hunter system L , A, b
- Stability
- ≤ 0.1 within 30 min

Coefficient of friction tester TP-D10
- Measurement range
- 0.01 to 10 N
- Slider weight
- 200 g
- Slider size
- 63×63 mm

Ink rubber tester TP-F10
- Sample size (L*B)
- 230×50 mm (can join short samples together)
- Rub pressure
- 20 ± 0.2 N
- Friction speed
- 43 times / min
Plastic Testing Instruments
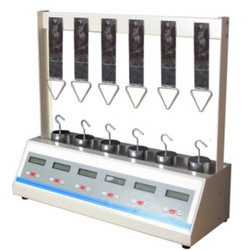
Lasting adhesive tester TLAT-A11
- Standard roller
- 2000 ± 50 g
- Testing stations
- 6
- Dimension (L*W*H) tester
- 650×210×550 mm (6 stations)
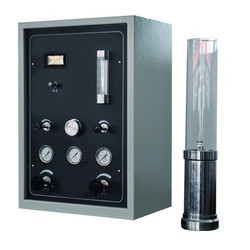

Primary adhesive tester TPAT-A10
- Inclined adjustable angle
- 0 to 40°
- Panel width
- 120 mm
- Test area width
- 80 mm
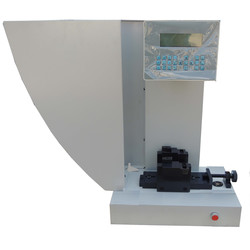
Charpy/ Izod Impact Tester TCI-A10
- Impact Speed & Energy (charpy)
- 2.9 m/s for 1J, 2J, 4J, 5J & 3.8 m/s for 7.5J, 15J, 25J
- Impact energy (Izod)
- 3.5 m/s for 1J, 2J, 4J, 5J, 7.5J, 15J, 25J
- Resolution of impact energy
- 0.001 J
Rubber Testing Instruments

Rubber Low Temperature Brittleness Tester TRBT-A11
- Temperature control range
- Room temperature to -70 ℃ (room temperature ≤ 25 ℃)
- Temperature accuracy
- ± 0.3 ℃
- Impact speed
- 0℃ to -30℃ around 2.5 ℃/min '-30℃ to -40℃ around 2.5 ℃/min '-40℃ to -70℃ around 2.0 ℃/min
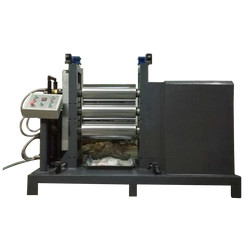
Three roll mill machine TRMM-A10
- Mixed capacity
- 0.5 to 1 kg, 2 to 3 kg, 5 to 7 kg
- Temperature range
- RT to 300°C
- Temperature control system
- PID control

DIN abrasion tester TDAT-A10
- Test arm weight
- 2.5 N
- Additional Loads
- 2.5 ± 0.1 N, 5 ± 0.1 N, 10 ± 0.1 N,
- Idler
- 150 mm
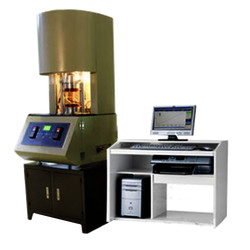
Mooney viscometer TMV-A10
- Control temperature range
- Normal temperature to 200°C
- Temperature display resolution
- 0.01°C
- Temperature control accuracy
- ± 0.3°
NDT Testing Instruments

Rockwell hardness meter (motorized type) TRHM-B10
- Preliminary test force
- 98 N
- Total test force
- 588, 980, 1471 N
- Brinell hardness test
- 306, 613, 1839 N

Rockwell hardness meter TRHM-A10
- Preliminary test force
- 98 N
- Total test force
- 588, 980, 1471 N
- Total test force dwell time
- 0 to 30 S

Rockwell hardness meter TRHM-A11
- Preliminary test force
- 98 N
- Total test force
- 588, 980, 1471 N
- Total test force dwell time
- 1 to 30 S
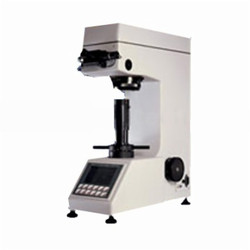
Digital low load Vickers Hardness tester TDVH-A10
- Test force
- 9.8 N, 49 N, 98 N, 196 N, 294 N, 490 N
- Hardness value symbol
- HV1, HV5, HV10, HV20, HV30, HV250
- Error range in display
- ± 3.0 %, ± 2.0 %
Other Testing Instruments

Popular Categories
Navigation
Contact Us Map