








Whiteness and chromaticity tester TP-A10 measures the whiteness, yellowness, color and color difference, reflectance value, stimulus value of the sample. It measures the paper opacity, transparency, light scattering coefficient, light absorption coefficient and ink absorption value. The compact, advanced circuit design ensures the accuracy and stability of measurement data. This color tester measures the ISO brightness (blue whiteness R457) & Z whiteness (Rz) of fluorescent whitening sample due to the emission of the fluorescent material.
| Sample (size) length | Diameter ≥30 mm, Thickness ≤ 40 mm |
| Measurement mode | Diffuse reflection factor Rx, Ry, Rz, stimulus value Y10, X10, Z10, chromaticity coordinates x10, y10, z10; lightness L *, chroma a * b *, chroma C * ab, hue angle h * ab, dominant wavelength λd, excitement purity Pe, color difference ΔE * ab, lightness difference ΔL *, chroma difference ΔC * ab, hue difference ΔH * ab, Hunter system L , A, b |
| Stability | ≤ 0.1 within 30 min |
| Accuracy | Chromaticity co-ordinate 0.0001 |
| Repeatability | Rx, Ry and Rz s ≤ 0.1 chromaticity co-ordinate s ≤ 0.0010, R457 s ≤ 0.10 |
| System | D/0 lighting geometrical viewing conditions, diffuser diameter (d) 150 mm, testing hole diameter 30 mm |
| Light measurement | CIE whiteness (Ganz whiteness W10, Color cast value TW10), WH hunter whiteness, YI Yellowness, ISO brightness R457 |
| Storage | 9 reference samples |
| Dimension (L*W*H) | 360 × 264 × 400 mm |
| Net weight | 23 kg |
| Power supply | 220 V ± 10 %, 50 Hz |
- Stimulate D65 illuminator to illuminate
- Measurement of the opacity, transparency
- Determination of light scattering coefficient ‘S’ and optical absorption coefficient ‘A ‘
- Measuring ink absorption value
- Measures WH hunter whiteness, YI Yellowness, CIE whiteness
- Use of large screen color touch LCD to view measurement, statistical data
- User-friendly data operations
- Equipped with RS232 interface, with PC connections for data communication
- Power protection, No loss of data on power off
Whiteness & color tester is used to measure color values, brightness, whiteness in papermaking, printing, ceramics, chemicals, textile printing and dyeing, building materials, food, salt and other industries.

Paper Testing Instruments
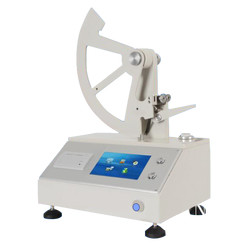
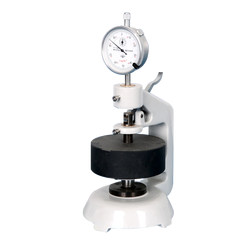
Paper and cardboard thickness meter TP-E21
- Measuring range
- 0 to 20 mm
- Accuracy
- 0.01 mm
- Gauge
- Analogue gauge display

Mullen burst tester TP-K10
- Measurement range
- 0 to 5600 kPa
- Accuracy
- ± 0.5 % F.S.
- Compression speed
- 170 ± 15 ml/min
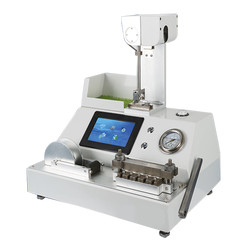
Internal Ply bond Tester TP-J11
- Capacity
- A: 20 to 500 J/m2 B: 500 to 1000 J/m2
- Impact angle
- 90°
- Unit
- Lb-ft/in2 J/m2
Plastic Testing Instruments

Primary adhesive tester TPAT-A10
- Inclined adjustable angle
- 0 to 40°
- Panel width
- 120 mm
- Test area width
- 80 mm

Vicat softening temperature & HDT machine TVHT-A10
- Operating temperature
- Ambient temperature to 300°C
- Heating rate
- 50°C/ h (5 ± 0.5°C/ 6 min) , 120°C/ h (12 ± 1°C/ 6 min)
- Maximum temp. error with heating speed
- ± 5°C under 50°C/ h, ± 1°C under 120°C/ h
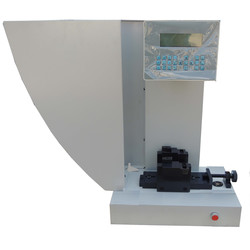
Charpy/ Izod Impact Tester TCI-A10
- Impact Speed & Energy (charpy)
- 2.9 m/s for 1J, 2J, 4J, 5J & 3.8 m/s for 7.5J, 15J, 25J
- Impact energy (Izod)
- 3.5 m/s for 1J, 2J, 4J, 5J, 7.5J, 15J, 25J
- Resolution of impact energy
- 0.001 J

Aging Oven TAO-A10
- The maximum temperature
- 300°C
- Temperature fluctuation
- Within ± 0.5°C
- Temperature uniformity
- Within ± 1°C
Rubber Testing Instruments
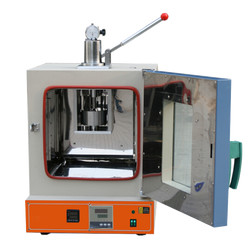
Rubber-weiss plasticity testing machine TRWM-A10
- Temperature range
- RT 50° to 300°
- Temperature accuracy
- ± 1°
- Measuring range
- 0.01 to 25 mm
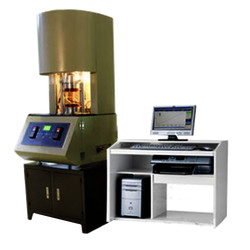
Mooney viscometer TMV-A10
- Control temperature range
- Normal temperature to 200°C
- Temperature display resolution
- 0.01°C
- Temperature control accuracy
- ± 0.3°
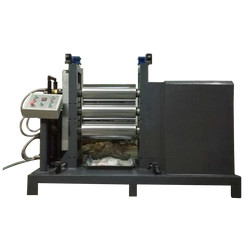
Three roll mill machine TRMM-A10
- Mixed capacity
- 0.5 to 1 kg, 2 to 3 kg, 5 to 7 kg
- Temperature range
- RT to 300°C
- Temperature control system
- PID control

Rubber low temperature brittleness tester TRBT-A10
- Temperature range
- -60°C to 0°C
- Temperature accuracy
- ± 0.5°C
- Impact speed
- 2 m/s ± 0.2 m/s
NDT Testing Instruments
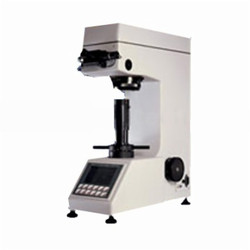
Digital low load Vickers Hardness tester TDVH-A10
- Test force
- 9.8 N, 49 N, 98 N, 196 N, 294 N, 490 N
- Hardness value symbol
- HV1, HV5, HV10, HV20, HV30, HV250
- Error range in display
- ± 3.0 %, ± 2.0 %

Rockwell hardness meter TRHM-A10
- Preliminary test force
- 98 N
- Total test force
- 588, 980, 1471 N
- Total test force dwell time
- 0 to 30 S

Rockwell hardness meter (motorized type) TRHM-B10
- Preliminary test force
- 98 N
- Total test force
- 588, 980, 1471 N
- Brinell hardness test
- 306, 613, 1839 N

Digital Brinell hardness Tester TDBH-A10
- Test force
- 612.5 N, 980 N, 1225 N
- Brinell hardness test
- 1837.5 N, 2450 N, 4900 N/7350 N, 9800 N, 14700 N/29400 N
- Hardness measuring area
- 8 to 650 HBW (hard metals steel ball)
Other Testing Instruments

Popular Categories
Navigation
Contact Us Map