




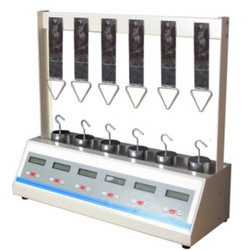
Lasting adhesive tester TLAT-A11 comes with test plate having adhesive specimen hanged virtually on the stand & its bottom is attached with standard weight. The lasting adhesive property could be obtained by measuring the displacement of specimen on vertical test plate or the time to failure at such load. Equipped with 3 or 6 stations to perform group tests as well as to conduct individual test at each station. The auto timing & locking functions provides highly accurate test results. The standard test plates & weights ensures the accuracy of the test results data.
| Standard roller | 2000 ± 50 g |
| Testing stations | 6 |
| Dimension (L*W*H) tester | 650×210×550 mm (6 stations) |
| Weight for stations | 15 kg (6 stations) |
| Weight of the plates | 1000 ± 3 g ( with triangle hook) |
| Test plate (L*W*H) | 125×50×1.5 mm |
| Timing range | 0 to 99 h 59 min 59 S |
| Power | AC 220 V, 50 Hz |
- Equipped with standard test plates & weights
- Microprocessor controlled system with PVC operation panel
- LCD screen to set & view the test parameters
- Equipped with auto timing and locking functions
- 6 stations for group testing
Lasting adhesive tester has applications in plastic & packaging industry, stationary making industry.

Plastic Testing Instruments
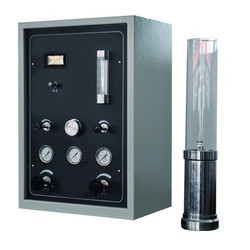
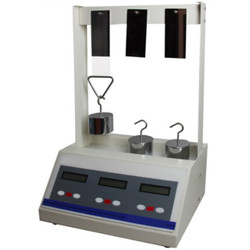
Lasting adhesive tester TLAT-A10
- Standard roller
- 2000 ± 50 g
- Testing stations
- 3
- Dimension (L*W*H) tester
- 320×210×550 mm (3 stations)

Melt flow Indexer TMFI-A11
- Measuring range
- 0.01to 600.00 g/ 10 min (MFR), 0.01 to 600.00 cm3/ 10 min (MVR), 0.001 to 9.999 g/ cm3 (melt density)
- Measuring rate
- 0.001 S
- Temperature range
- 50 to 400°C

Melt flow Indexer TMFI-A10
- Measuring range
- 0.01 to 600.00 g/ 10 min (MFR), 0.01 to 600.00 cm/ 10 min (MVR), 0.001 to 9.999 g/cm (melt density)
- Measuring rate
- 0.001 S
- Temperature range
- 50 to 400°C
Paper Testing Instruments
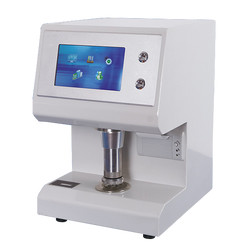
Bekk Smoothness tester TP-L20
- Measuring scope
- ( 1 to 9999) s, divided in to (1 to 15) s, (15 to 300) s, (300 to 9999) s, the automatic (no. more than 200 s)
- Accuracy
- ±0.1 s within 300 s
- Vacuum system volume (ml)
- Bigger volume: 380 ± 1 Smaller volume: 38 ± 1

Automatic horizontal tensile tester TP-B11
- Sample (size) length
- 90 to 200 mm
- Sample width
- 15 mm, 25 mm, 50mm
- Measuring range
- 0 to 30, 0 to 100 N,0 to 300 N
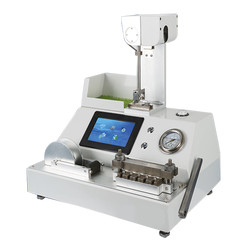
Internal Ply bond Tester TP-J11
- Capacity
- A: 20 to 500 J/m2 B: 500 to 1000 J/m2
- Impact angle
- 90°
- Unit
- Lb-ft/in2 J/m2
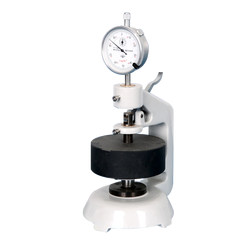
Paper and cardboard thickness meter TP-E21
- Measuring range
- 0 to 20 mm
- Accuracy
- 0.01 mm
- Gauge
- Analogue gauge display
Rubber Testing Instruments

Rubber low temperature brittleness tester TRBT-A10
- Temperature range
- -60°C to 0°C
- Temperature accuracy
- ± 0.5°C
- Impact speed
- 2 m/s ± 0.2 m/s
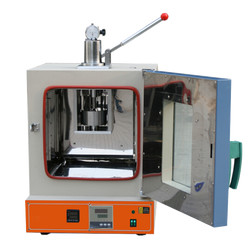
Rubber-weiss plasticity testing machine TRWM-A10
- Temperature range
- RT 50° to 300°
- Temperature accuracy
- ± 1°
- Measuring range
- 0.01 to 25 mm
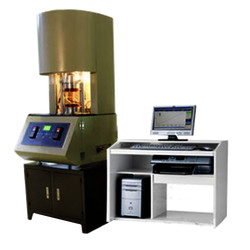
Mooney viscometer TMV-A10
- Control temperature range
- Normal temperature to 200°C
- Temperature display resolution
- 0.01°C
- Temperature control accuracy
- ± 0.3°

DIN abrasion tester TDAT-A10
- Test arm weight
- 2.5 N
- Additional Loads
- 2.5 ± 0.1 N, 5 ± 0.1 N, 10 ± 0.1 N,
- Idler
- 150 mm
NDT Testing Instruments

Rockwell hardness meter (motorized type) TRHM-B10
- Preliminary test force
- 98 N
- Total test force
- 588, 980, 1471 N
- Brinell hardness test
- 306, 613, 1839 N

Rockwell hardness meter TRHM-A10
- Preliminary test force
- 98 N
- Total test force
- 588, 980, 1471 N
- Total test force dwell time
- 0 to 30 S

Rockwell hardness meter TRHM-A11
- Preliminary test force
- 98 N
- Total test force
- 588, 980, 1471 N
- Total test force dwell time
- 1 to 30 S
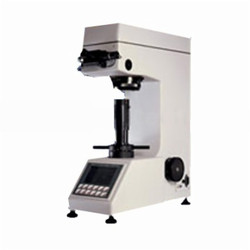
Digital low load Vickers Hardness tester TDVH-A10
- Test force
- 9.8 N, 49 N, 98 N, 196 N, 294 N, 490 N
- Hardness value symbol
- HV1, HV5, HV10, HV20, HV30, HV250
- Error range in display
- ± 3.0 %, ± 2.0 %
Other Testing Instruments

Popular Categories
Navigation
Contact Us Map