




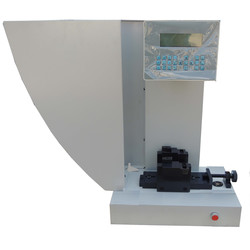
Charpy/ Izod Impact Tester TCI-A10 comes with LCD digital display, pendulum design which concentrates energy at the impact point with minimum energy loss which occurs due to vibrations. It comes with broad range of measurement methods like test for split strength, impact intensity, fore elevation, ascending angle, statistics function, and automatic correction energy loss. With high precision & performance this charpy/ Izod Impact Tester is complied in accordance with ISO 179 for charpy, ISO 180, ASTM D256 for Izod test methods.
| Impact Speed & Energy (charpy) | 2.9 m/s for 1J, 2J, 4J, 5J & 3.8 m/s for 7.5J, 15J, 25J |
| Impact energy (Izod) | 3.5 m/s for 1J, 2J, 4J, 5J, 7.5J, 15J, 25J |
| Resolution of impact energy | 0.001 J |
| Pendulum up angle | 160° |
| Impact center distance (Charpy) | 221 mm for 1J, 2J, 4J, 5J & 380 mm 7.5J, 15J, 25J |
| Impact center distance (Izod) | 322 mm |
| Charpy distance between the clamps | 40 mm, 60 mm, 70 mm, 95 mm |
| Radius of striking edge (IZOD) | 0.8 mm |
| Radius of striking edge (Charpy) | 2.0 mm |
| Distance between jaw & impact edge: | 22mm |
| Dimension | 460×330×745 mm |
| Weight | 190 kg |
| Power | 110V/ 220V , 60Hz/ 50Hz |
- Innovative design impact tester used for both Izod and Charpy test
- Adopted with LCD digital display to view measuring circle angle
- Pendulum up angle 160°
- Precise impact speed and center distance values for Charpy & Izod materials
- Resolution of impact energy 0.001 J
- Can be connected to mini printer to print results
It is used to test plastic sheets, glass-steel sheets, plastic pipe & other non-metallic materials sheets or insulators of plastic for anti-impact, anti- charpy intensity.

Plastic Testing Instruments
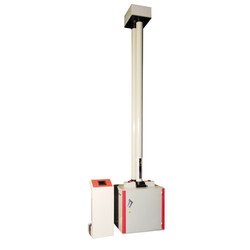
Falling Weight Impact Tester TFWT-A10
- Temperature range
- 10 to 35°C
- Maximum falling height
- 2000 mm
- Resolution of displacement
- 1 mm

Melt flow Indexer TMFI-A10
- Measuring range
- 0.01 to 600.00 g/ 10 min (MFR), 0.01 to 600.00 cm/ 10 min (MVR), 0.001 to 9.999 g/cm (melt density)
- Measuring rate
- 0.001 S
- Temperature range
- 50 to 400°C
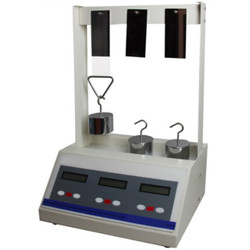
Lasting adhesive tester TLAT-A10
- Standard roller
- 2000 ± 50 g
- Testing stations
- 3
- Dimension (L*W*H) tester
- 320×210×550 mm (3 stations)
Paper Testing Instruments

Automatic horizontal tensile tester TP-B11
- Sample (size) length
- 90 to 200 mm
- Sample width
- 15 mm, 25 mm, 50mm
- Measuring range
- 0 to 30, 0 to 100 N,0 to 300 N
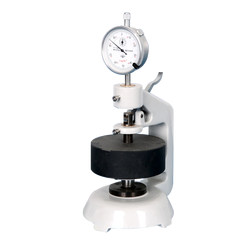
Paper and cardboard thickness meter TP-E20
- Measuring range
- 0 to 4 mm
- Accuracy
- 0.01 or 0.001 mm
- Gauge
- Analogue gauge display
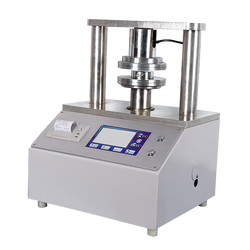

Tensile Stiffness Tester TP-B10
- Sample (size) length
- 38×70 mm
- Measuring range
- (1-500) mN.m (divided into 7 small ranges)
- Indication error
- 0.02
Rubber Testing Instruments

DIN abrasion tester TDAT-A10
- Test arm weight
- 2.5 N
- Additional Loads
- 2.5 ± 0.1 N, 5 ± 0.1 N, 10 ± 0.1 N,
- Idler
- 150 mm

Rubber low temperature brittleness tester TRBT-A10
- Temperature range
- -60°C to 0°C
- Temperature accuracy
- ± 0.5°C
- Impact speed
- 2 m/s ± 0.2 m/s

Rubber Low Temperature Brittleness Tester TRBT-A11
- Temperature control range
- Room temperature to -70 ℃ (room temperature ≤ 25 ℃)
- Temperature accuracy
- ± 0.3 ℃
- Impact speed
- 0℃ to -30℃ around 2.5 ℃/min '-30℃ to -40℃ around 2.5 ℃/min '-40℃ to -70℃ around 2.0 ℃/min
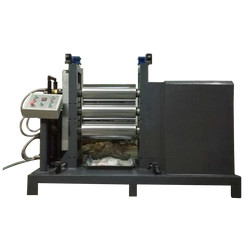
Three roll mill machine TRMM-A10
- Mixed capacity
- 0.5 to 1 kg, 2 to 3 kg, 5 to 7 kg
- Temperature range
- RT to 300°C
- Temperature control system
- PID control
NDT Testing Instruments

Rockwell hardness meter TRHM-A11
- Preliminary test force
- 98 N
- Total test force
- 588, 980, 1471 N
- Total test force dwell time
- 1 to 30 S
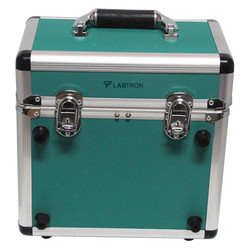
Portable Vibration Calibrator LPVC-A10
- Frequency (continually adjustable)
- 10 Hz to1280 Hz + 0.01 %
- Amplitude acceleration ( at 30m/s2 pk )
- 40 Hz to 320 Hz + 0.3 dB + 1 digit
- Amplitude velocity ( at 25mm / sec pk )
- 40 Hz to 320 Hz + 0.5dB +1 digit

Rockwell hardness meter (motorized type) TRHM-B10
- Preliminary test force
- 98 N
- Total test force
- 588, 980, 1471 N
- Brinell hardness test
- 306, 613, 1839 N
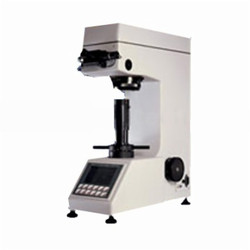
Digital low load Vickers Hardness tester TDVH-A10
- Test force
- 9.8 N, 49 N, 98 N, 196 N, 294 N, 490 N
- Hardness value symbol
- HV1, HV5, HV10, HV20, HV30, HV250
- Error range in display
- ± 3.0 %, ± 2.0 %
Other Testing Instruments

Popular Categories
Navigation
Contact Us Map