




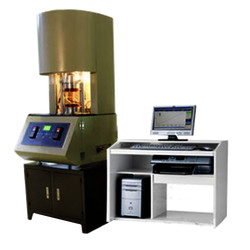
Mooney viscometer TMV-A10 is designed to measure the change in elastomers properties, viscosity, scorch time & cure rates of rubber & plastic. With strong data function, mooney viscometer supports storage, drawing and output of multiple curves under the same interface. The resistance to rotation from the elastomer is, its shearing viscosity proportional to mean absolute viscosity of the specimen.
| Control temperature range | Normal temperature to 200°C |
| Temperature display resolution | 0.01°C |
| Temperature control accuracy | ± 0.3° |
| Calibration accuracy | Mooney value ± 0.5 |
| Rotor speed | 2 rpm |
| Speed accuracy | ± 0.02 rpm |
| Torque range | Mooney value 0 to 200 |
| Torque resolution | Mooney value 0.1 |
| Printer connection | Yes |
| Content printed | Data, time, temperature, mooney scorch curve & MV , T5 T35 T3 T18 @15 @30 |
| Power supply | AC 220 V, 50 Hz, ± 10 % |
- PID microprocessor controlled technology
- Servo-driven motor for up to 0.5 % accuracy
- Store and modify the past test reports
- Measures the strength of rubber from characteristic curve and data
- Tests standard curve setting, statics, deviation setting, CPK calculations
- Supports data interface query in multiple forms
- Multiple analysis functions
The Mooney viscometer is used in rubber & plastic industry for quality & research testing of elastomers, polymers.

Rubber Testing Instruments
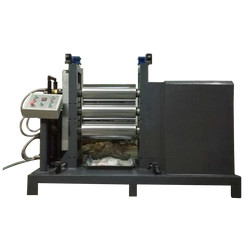
Three roll mill machine TRMM-A10
- Mixed capacity
- 0.5 to 1 kg, 2 to 3 kg, 5 to 7 kg
- Temperature range
- RT to 300°C
- Temperature control system
- PID control

DIN abrasion tester TDAT-A10
- Test arm weight
- 2.5 N
- Additional Loads
- 2.5 ± 0.1 N, 5 ± 0.1 N, 10 ± 0.1 N,
- Idler
- 150 mm

Rubber Low Temperature Brittleness Tester TRBT-A11
- Temperature control range
- Room temperature to -70 ℃ (room temperature ≤ 25 ℃)
- Temperature accuracy
- ± 0.3 ℃
- Impact speed
- 0℃ to -30℃ around 2.5 ℃/min '-30℃ to -40℃ around 2.5 ℃/min '-40℃ to -70℃ around 2.0 ℃/min

No rotor rheometer TNRR-A10
- Temperature tester
- Room temperature to 200°C
- Temperature display resolution
- 0.1°C
- Temperature control accuracy
- ≤ ± 0.3°C
Paper Testing Instruments
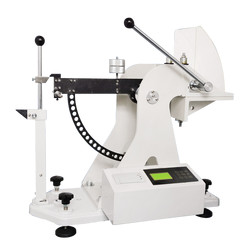
Puncture strength tester TP-J12
- Measuring range
- A (1 to 6) J indicating error ± 0.05 J B (1 to 12) J indicating error ± 0.05 J C (1 to 24) J indicating error ± 0.05 J D (1 to 48) J indicating error ± 0.05 J The indicating errors w.r.t measurement range of 20 to 80 %
- Frictional resistance
- Pyramid dimension
- Three sides: 60×60×60 mm, height 25 ± 0.7 mm, Arris edge fillet radius 1.5 ± 0.1 mm
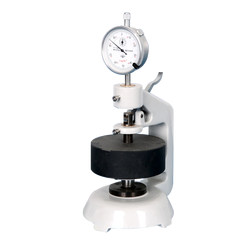
Paper and cardboard thickness meter TP-E20
- Measuring range
- 0 to 4 mm
- Accuracy
- 0.01 or 0.001 mm
- Gauge
- Analogue gauge display
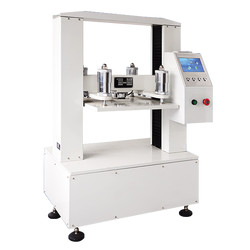
Carton compression tester TP-I11
- Measuring range
- 1 to 50 kN
- Indication error
- < ± 1%
- Platen Size
- 800×800 mm/ 1000×1000 mm/ 1200×1200 mm/ 1500×1500 mm (customized)
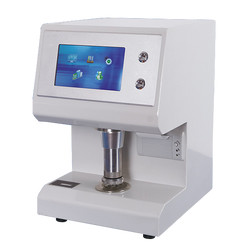
Bekk Smoothness tester TP-L20
- Measuring scope
- ( 1 to 9999) s, divided in to (1 to 15) s, (15 to 300) s, (300 to 9999) s, the automatic (no. more than 200 s)
- Accuracy
- ±0.1 s within 300 s
- Vacuum system volume (ml)
- Bigger volume: 380 ± 1 Smaller volume: 38 ± 1
Plastic Testing Instruments

Vicat softening temperature & HDT machine TVHT-A10
- Operating temperature
- Ambient temperature to 300°C
- Heating rate
- 50°C/ h (5 ± 0.5°C/ 6 min) , 120°C/ h (12 ± 1°C/ 6 min)
- Maximum temp. error with heating speed
- ± 5°C under 50°C/ h, ± 1°C under 120°C/ h
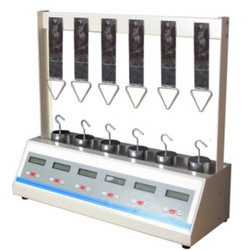
Lasting adhesive tester TLAT-A11
- Standard roller
- 2000 ± 50 g
- Testing stations
- 6
- Dimension (L*W*H) tester
- 650×210×550 mm (6 stations)
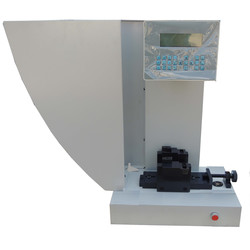
Charpy/ Izod Impact Tester TCI-A10
- Impact Speed & Energy (charpy)
- 2.9 m/s for 1J, 2J, 4J, 5J & 3.8 m/s for 7.5J, 15J, 25J
- Impact energy (Izod)
- 3.5 m/s for 1J, 2J, 4J, 5J, 7.5J, 15J, 25J
- Resolution of impact energy
- 0.001 J

Aging Oven TAO-A10
- The maximum temperature
- 300°C
- Temperature fluctuation
- Within ± 0.5°C
- Temperature uniformity
- Within ± 1°C
NDT Testing Instruments

Rockwell hardness meter TRHM-A10
- Preliminary test force
- 98 N
- Total test force
- 588, 980, 1471 N
- Total test force dwell time
- 0 to 30 S

Rockwell hardness meter TRHM-A11
- Preliminary test force
- 98 N
- Total test force
- 588, 980, 1471 N
- Total test force dwell time
- 1 to 30 S
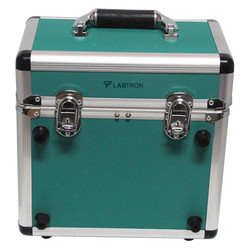
Portable Vibration Calibrator LPVC-A10
- Frequency (continually adjustable)
- 10 Hz to1280 Hz + 0.01 %
- Amplitude acceleration ( at 30m/s2 pk )
- 40 Hz to 320 Hz + 0.3 dB + 1 digit
- Amplitude velocity ( at 25mm / sec pk )
- 40 Hz to 320 Hz + 0.5dB +1 digit

Digital Brinell hardness Tester TDBH-A10
- Test force
- 612.5 N, 980 N, 1225 N
- Brinell hardness test
- 1837.5 N, 2450 N, 4900 N/7350 N, 9800 N, 14700 N/29400 N
- Hardness measuring area
- 8 to 650 HBW (hard metals steel ball)
Other Testing Instruments

Popular Categories
Navigation
Contact Us Map