




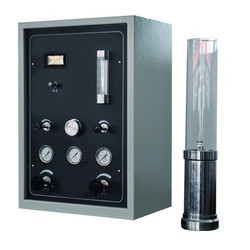
Oxygen Index Tester TOIT-A10 is used to analyze combustion property of homogeneous solid materials, foam, fabric, plastic films, & other materials. This oxygen indexer determines the percentage of oxygen required for polymer in the combustion process. It is the tool of research for the user to study anti-combustion formula by testing the combustion of polymer. It is in accordance with international standard ISO 4589.
| Resolution | 0.1 % O2 |
| Measuring range | 0 to 100 % O2 |
| Precision | ± 0.4 % O2 |
| Response time | < 10 S |
| Display precision | 0.1 ± 1 % |
| Output excursion | 5 % / year |
| Timer accuracy | 0.5 S |
| Temperature | -10 to 45°C |
| Relative humidity | ≤ 85% |
| Working pressure | 0.1 mPa |
| Input pressure | 0.245 to 0.4 mPa |
| Dimension | 360×250×530 mm |
| Power supply | AC 220/110 V , 50/60 Hz |
- Digital LCD display
- Adopted with high precision sensor
- Measures concentration of oxygen
- Thickness of material used for burning up to 10.5 mm
- Easy to use
Oxygen Index Tester is used in the plastic material industry, laminated & insulating materials, and electronic industry.

Plastic Testing Instruments


Vicat softening temperature & HDT machine TVHT-A10
- Operating temperature
- Ambient temperature to 300°C
- Heating rate
- 50°C/ h (5 ± 0.5°C/ 6 min) , 120°C/ h (12 ± 1°C/ 6 min)
- Maximum temp. error with heating speed
- ± 5°C under 50°C/ h, ± 1°C under 120°C/ h

Aging Oven TAO-A10
- The maximum temperature
- 300°C
- Temperature fluctuation
- Within ± 0.5°C
- Temperature uniformity
- Within ± 1°C

Melt flow Indexer TMFI-A10
- Measuring range
- 0.01 to 600.00 g/ 10 min (MFR), 0.01 to 600.00 cm/ 10 min (MVR), 0.001 to 9.999 g/cm (melt density)
- Measuring rate
- 0.001 S
- Temperature range
- 50 to 400°C
Paper Testing Instruments

Whiteness meter TP-A11
- Sample (size) length
- Diameter ≥30 mm, Thickness ≤ 40 mm
- System
- D/0 lighting geometrical viewing conditions, diffuser diameter (d) 150mm, testing hole diameter 30mm
- Light source
- D65 as illuminating source
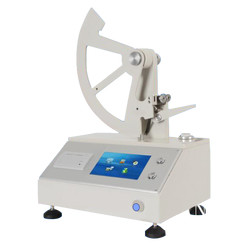

Whiteness and chromaticity tester TP-A10
- Sample (size) length
- Diameter ≥30 mm, Thickness ≤ 40 mm
- Measurement mode
- Diffuse reflection factor Rx, Ry, Rz, stimulus value Y10, X10, Z10, chromaticity coordinates x10, y10, z10; lightness L *, chroma a * b *, chroma C * ab, hue angle h * ab, dominant wavelength λd, excitement purity Pe, color difference ΔE * ab, lightness difference ΔL *, chroma difference ΔC * ab, hue difference ΔH * ab, Hunter system L , A, b
- Stability
- ≤ 0.1 within 30 min

Ink rubber tester TP-F10
- Sample size (L*B)
- 230×50 mm (can join short samples together)
- Rub pressure
- 20 ± 0.2 N
- Friction speed
- 43 times / min
Rubber Testing Instruments

Rubber Low Temperature Brittleness Tester TRBT-A11
- Temperature control range
- Room temperature to -70 ℃ (room temperature ≤ 25 ℃)
- Temperature accuracy
- ± 0.3 ℃
- Impact speed
- 0℃ to -30℃ around 2.5 ℃/min '-30℃ to -40℃ around 2.5 ℃/min '-40℃ to -70℃ around 2.0 ℃/min

Rubber low temperature brittleness tester TRBT-A10
- Temperature range
- -60°C to 0°C
- Temperature accuracy
- ± 0.5°C
- Impact speed
- 2 m/s ± 0.2 m/s

No rotor rheometer TNRR-A10
- Temperature tester
- Room temperature to 200°C
- Temperature display resolution
- 0.1°C
- Temperature control accuracy
- ≤ ± 0.3°C
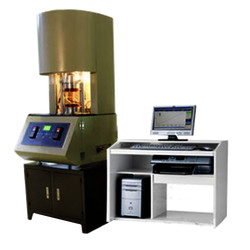
Mooney viscometer TMV-A10
- Control temperature range
- Normal temperature to 200°C
- Temperature display resolution
- 0.01°C
- Temperature control accuracy
- ± 0.3°
NDT Testing Instruments
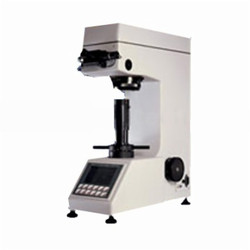
Digital low load Vickers Hardness tester TDVH-A10
- Test force
- 9.8 N, 49 N, 98 N, 196 N, 294 N, 490 N
- Hardness value symbol
- HV1, HV5, HV10, HV20, HV30, HV250
- Error range in display
- ± 3.0 %, ± 2.0 %
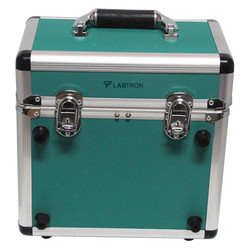
Portable Vibration Calibrator LPVC-A10
- Frequency (continually adjustable)
- 10 Hz to1280 Hz + 0.01 %
- Amplitude acceleration ( at 30m/s2 pk )
- 40 Hz to 320 Hz + 0.3 dB + 1 digit
- Amplitude velocity ( at 25mm / sec pk )
- 40 Hz to 320 Hz + 0.5dB +1 digit

Rockwell hardness meter TRHM-A10
- Preliminary test force
- 98 N
- Total test force
- 588, 980, 1471 N
- Total test force dwell time
- 0 to 30 S

Rockwell hardness meter (motorized type) TRHM-B10
- Preliminary test force
- 98 N
- Total test force
- 588, 980, 1471 N
- Brinell hardness test
- 306, 613, 1839 N
Other Testing Instruments

Popular Categories
Navigation
Contact Us Map