




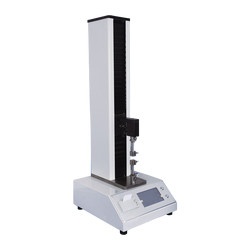
Vertical tensile tester TP-B20 is microprocessor controlled adopted with vertical, many pillar structure. The clamp distance can be adjusted within the specified scope. Test directly for the normal size sample and can adjust sample length and measurement range as per the needs. It is used to test the tensile strength, tensile force, tensile energy absorption, fracture length, tensile index, 180° peel strength of paper, paperboard, plastic film & other non-metal materials.
| Sample (size) length | 0 to 200 mm adjustable |
| Sample width | 15 mm |
| Measuring range | 0 to 30 N (tissue paper), 0 to 100 N,0 to 300 N, 0 to 500 N, 0 to 1000 N |
| Accuracy | ± 1 % |
| Tensile strength velocity | 1 to 399 mm/min (adjustable) |
| Tensile return velocity | 1 to 399 mm/min (adjustable) |
| Dimension (L*W*H) | 450 × 550 × 120 mm |
| Net weight | 55 kg |
| Power supply | 220 V ± 10 %, 50 Hz |
- Imported noiseless motor, with precise controls
- Large screen display with wide user interface
- Equipped with RS232 interface, connection to PC
- Easy to obtain & print the statistical results
- High automation system with messages processing & motion controls parts
- Multifunctional, flexible operation settings
- Protection against sudden power-off
Tensile horizontal tester is used in paper, paperboard, plastic film & other non-metal materials industry to test tensile strength, tensile force, tensile energy absorption, fracture & other parameters.

Paper Testing Instruments

Automatic horizontal tensile tester TP-B11
- Sample (size) length
- 90 to 200 mm
- Sample width
- 15 mm, 25 mm, 50mm
- Measuring range
- 0 to 30, 0 to 100 N,0 to 300 N

Water absorption tester- Cobb Tester TP-C21
- Metal Cylinder inner area
- (100 ± 0.2) cm2
- Metal Cylinder height
- 50 mm
- Metal roller width
- (200 ± 0..5) mm

Pulp beating (refining) freeness tester TP-C10
- Measurement range
- 0 to 100° SR
- Sealed testing speed
- 100 ± 10 mm/s
- Volume of distilled water
- 1000 ± 5 ml

Electronic bending stiffness tester TP-E10
- Testing speed
- 200° ± 20° / min
- Test range
- 1 to 10000 mN
- Indicating Error
- ± 1 %
Plastic Testing Instruments

Aging Oven TAO-A10
- The maximum temperature
- 300°C
- Temperature fluctuation
- Within ± 0.5°C
- Temperature uniformity
- Within ± 1°C
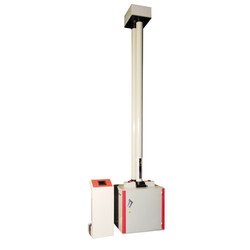
Falling Weight Impact Tester TFWT-A10
- Temperature range
- 10 to 35°C
- Maximum falling height
- 2000 mm
- Resolution of displacement
- 1 mm
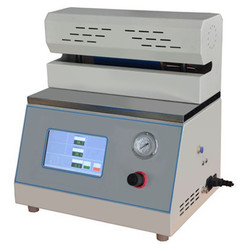
Heat sealer THS-A10
- Seal temperature
- Room temperature -250°C
- Control accuracy
- ± 0.2°C
- Dwell time
- 0.1 S to 999.9 S
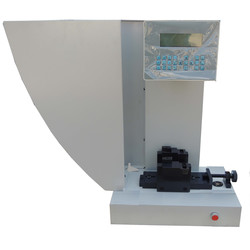
Charpy/ Izod Impact Tester TCI-A10
- Impact Speed & Energy (charpy)
- 2.9 m/s for 1J, 2J, 4J, 5J & 3.8 m/s for 7.5J, 15J, 25J
- Impact energy (Izod)
- 3.5 m/s for 1J, 2J, 4J, 5J, 7.5J, 15J, 25J
- Resolution of impact energy
- 0.001 J
Rubber Testing Instruments
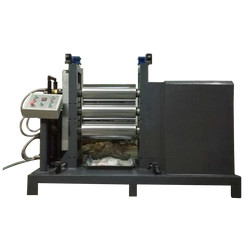
Three roll mill machine TRMM-A10
- Mixed capacity
- 0.5 to 1 kg, 2 to 3 kg, 5 to 7 kg
- Temperature range
- RT to 300°C
- Temperature control system
- PID control
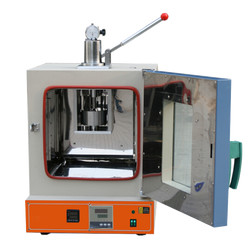
Rubber-weiss plasticity testing machine TRWM-A10
- Temperature range
- RT 50° to 300°
- Temperature accuracy
- ± 1°
- Measuring range
- 0.01 to 25 mm
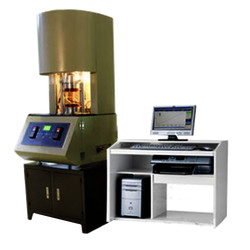
Mooney viscometer TMV-A10
- Control temperature range
- Normal temperature to 200°C
- Temperature display resolution
- 0.01°C
- Temperature control accuracy
- ± 0.3°

Rubber low temperature brittleness tester TRBT-A10
- Temperature range
- -60°C to 0°C
- Temperature accuracy
- ± 0.5°C
- Impact speed
- 2 m/s ± 0.2 m/s
NDT Testing Instruments

Rockwell hardness meter TRHM-A11
- Preliminary test force
- 98 N
- Total test force
- 588, 980, 1471 N
- Total test force dwell time
- 1 to 30 S
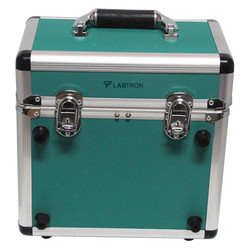
Portable Vibration Calibrator LPVC-A10
- Frequency (continually adjustable)
- 10 Hz to1280 Hz + 0.01 %
- Amplitude acceleration ( at 30m/s2 pk )
- 40 Hz to 320 Hz + 0.3 dB + 1 digit
- Amplitude velocity ( at 25mm / sec pk )
- 40 Hz to 320 Hz + 0.5dB +1 digit
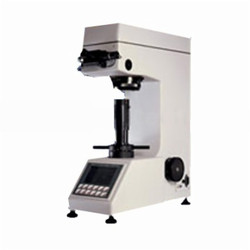
Digital low load Vickers Hardness tester TDVH-A10
- Test force
- 9.8 N, 49 N, 98 N, 196 N, 294 N, 490 N
- Hardness value symbol
- HV1, HV5, HV10, HV20, HV30, HV250
- Error range in display
- ± 3.0 %, ± 2.0 %

Rockwell hardness meter (motorized type) TRHM-B10
- Preliminary test force
- 98 N
- Total test force
- 588, 980, 1471 N
- Brinell hardness test
- 306, 613, 1839 N
Other Testing Instruments

Popular Categories
Navigation
Contact Us Map