




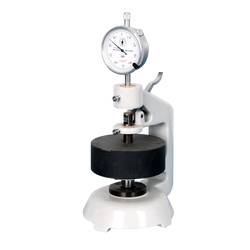
Paper and cardboard thickness meter TP-E20 measures thickness of paper, corrugated papers using contact measurement method. The Analogue (pointer type) type gauge display is mounted at top with a false weight so as to develop a uniform, reproducible constant pressure on the anvil through the foot. It finds applications in paper, printing, and packaging industry.
| Measuring range | 0 to 4 mm |
| Accuracy | 0.01 or 0.001 mm |
| Gauge | Analogue gauge display |
| Contact pressure (to create false weight) | 100 ± 10 kPa |
| Contact diameter | 16.0 ± 0.5 mm |
| Error of depth parallelism | 0.005 mm or 1 % |
| Indicating Error | ± 0.0025 mm or ± 0.5 % |
| Indication variability | ≤ 0.0025 mm or ≤ 0.5 % |
| Dimension | 233×160×120 mm |
| Weight | 5.5 kg |
- Portable, compact design
- Measuring range 0 to 4 mm for normal paper
- Incorporated with contact measurement method
- Analogue gauge display
- Manual operations
- Easy to use
Thickness tester is used to measure thickness of paper, corrugated paper, cardboard & other sheets widely used in paper testing, printing, packaging industry.

Paper Testing Instruments

Water absorption tester- Cobb Tester TP-C21
- Metal Cylinder inner area
- (100 ± 0.2) cm2
- Metal Cylinder height
- 50 mm
- Metal roller width
- (200 ± 0..5) mm
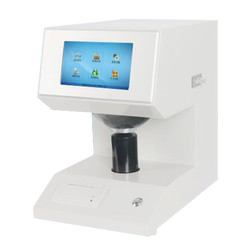
Whiteness meter TP-A11
- Sample (size) length
- Diameter ≥30 mm, Thickness ≤ 40 mm
- System
- D/0 lighting geometrical viewing conditions, diffuser diameter (d) 150mm, testing hole diameter 30mm
- Light source
- D65 as illuminating source

Mullen burst tester TP-K10
- Measurement range
- 0 to 5600 kPa
- Accuracy
- ± 0.5 % F.S.
- Compression speed
- 170 ± 15 ml/min
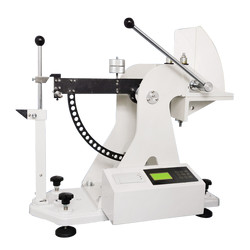
Puncture strength tester TP-J12
- Measuring range
- A (1 to 6) J indicating error ± 0.05 J B (1 to 12) J indicating error ± 0.05 J C (1 to 24) J indicating error ± 0.05 J D (1 to 48) J indicating error ± 0.05 J The indicating errors w.r.t measurement range of 20 to 80 %
- Frictional resistance
- Pyramid dimension
- Three sides: 60×60×60 mm, height 25 ± 0.7 mm, Arris edge fillet radius 1.5 ± 0.1 mm
Plastic Testing Instruments

Melt flow Indexer TMFI-A11
- Measuring range
- 0.01to 600.00 g/ 10 min (MFR), 0.01 to 600.00 cm3/ 10 min (MVR), 0.001 to 9.999 g/ cm3 (melt density)
- Measuring rate
- 0.001 S
- Temperature range
- 50 to 400°C
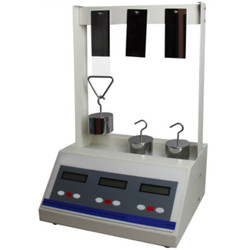
Lasting adhesive tester TLAT-A10
- Standard roller
- 2000 ± 50 g
- Testing stations
- 3
- Dimension (L*W*H) tester
- 320×210×550 mm (3 stations)
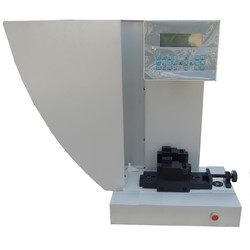
Charpy/ Izod Impact Tester TCI-A10
- Impact Speed & Energy (charpy)
- 2.9 m/s for 1J, 2J, 4J, 5J & 3.8 m/s for 7.5J, 15J, 25J
- Impact energy (Izod)
- 3.5 m/s for 1J, 2J, 4J, 5J, 7.5J, 15J, 25J
- Resolution of impact energy
- 0.001 J
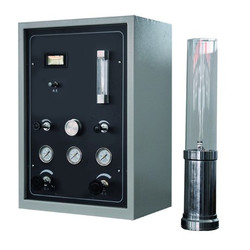
Rubber Testing Instruments

DIN abrasion tester TDAT-A10
- Test arm weight
- 2.5 N
- Additional Loads
- 2.5 ± 0.1 N, 5 ± 0.1 N, 10 ± 0.1 N,
- Idler
- 150 mm

No rotor rheometer TNRR-A10
- Temperature tester
- Room temperature to 200°C
- Temperature display resolution
- 0.1°C
- Temperature control accuracy
- ≤ ± 0.3°C
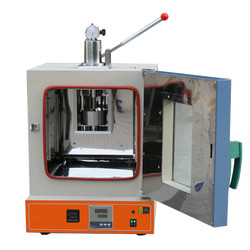
Rubber-weiss plasticity testing machine TRWM-A10
- Temperature range
- RT 50° to 300°
- Temperature accuracy
- ± 1°
- Measuring range
- 0.01 to 25 mm

Rubber Low Temperature Brittleness Tester TRBT-A11
- Temperature control range
- Room temperature to -70 ℃ (room temperature ≤ 25 ℃)
- Temperature accuracy
- ± 0.3 ℃
- Impact speed
- 0℃ to -30℃ around 2.5 ℃/min '-30℃ to -40℃ around 2.5 ℃/min '-40℃ to -70℃ around 2.0 ℃/min
NDT Testing Instruments
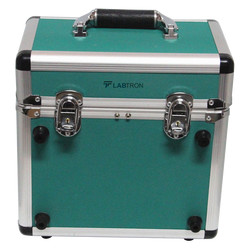
Portable Vibration Calibrator LPVC-A10
- Frequency (continually adjustable)
- 10 Hz to1280 Hz + 0.01 %
- Amplitude acceleration ( at 30m/s2 pk )
- 40 Hz to 320 Hz + 0.3 dB + 1 digit
- Amplitude velocity ( at 25mm / sec pk )
- 40 Hz to 320 Hz + 0.5dB +1 digit

Rockwell hardness meter TRHM-A11
- Preliminary test force
- 98 N
- Total test force
- 588, 980, 1471 N
- Total test force dwell time
- 1 to 30 S

Rockwell hardness meter (motorized type) TRHM-B10
- Preliminary test force
- 98 N
- Total test force
- 588, 980, 1471 N
- Brinell hardness test
- 306, 613, 1839 N

Rockwell hardness meter TRHM-A10
- Preliminary test force
- 98 N
- Total test force
- 588, 980, 1471 N
- Total test force dwell time
- 0 to 30 S
Other Testing Instruments

Popular Categories
Navigation
Contact Us Map