




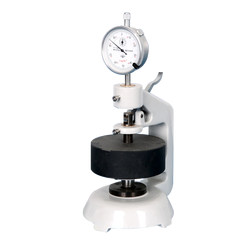
Paper and cardboard thickness meter TP-E21 measures thickness of paper, corrugated papers using contact measurement method. The Analogue (pointer type) type gauge display is mounted at top with a false weight so as to develop a uniform, reproducible constant pressure on the anvil through the foot. It finds applications in paper, printing, and packaging industry.
| Measuring range | 0 to 20 mm |
| Accuracy | 0.01 mm |
| Gauge | Analogue gauge display |
| Contact pressure (to create false weight) | 20 ± 0.5 kPa |
| Contact diameter | 35.7 ± 0.5 mm |
| Error of depth parallelism | 0.03 mm |
| Indicating Error | ± 0.0025 mm or ± 0.5 % |
| Indication variability | ≤ 0.0025 mm or ≤ 0.5 % |
| Dimension | 233×160×120 mm |
| Weight | 5.5 kg |
- Portable, compact design
- Measuring range 0 to 20 mm for corrugated paper
- Incorporated with contact measurement method
- Analogue gauge display
- Manual operations
- Easy to use
Thickness tester is used to measure thickness of paper, corrugated paper, cardboard & other sheets widely used in paper testing, printing, packaging industry.

Paper Testing Instruments
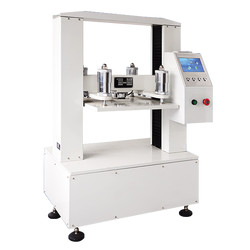
Carton compression tester TP-I11
- Measuring range
- 1 to 50 kN
- Indication error
- < ± 1%
- Platen Size
- 800×800 mm/ 1000×1000 mm/ 1200×1200 mm/ 1500×1500 mm (customized)
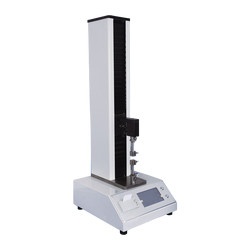
Vertical tensile tester TP-B20
- Sample (size) length
- 0 to 200 mm adjustable
- Sample width
- 15 mm
- Measuring range
- 0 to 30 N (tissue paper), 0 to 100 N,0 to 300 N, 0 to 500 N, 0 to 1000 N
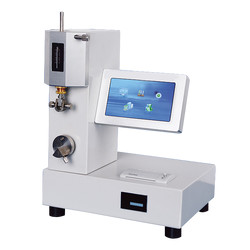
Folding endurance tester TP-M10
- Measuring scope
- 0 to 99999 s
- Folding angle
- 135° ± 2°
- Tensile scope
- 4.9 to 14.7 N

Automatic horizontal tensile tester TP-B12
- Sample (size) length
- 180 mm (180, 150, 100, 90, 50 mm adjustable)
- Sample width
- 15 mm
- Measuring range
- 0 to 30, 0 to 100 N,0 to 300 N, 0 to 500 N, 0 to 1000 N
Plastic Testing Instruments
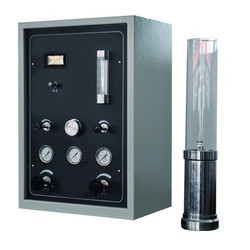
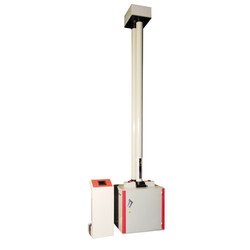
Falling Weight Impact Tester TFWT-A10
- Temperature range
- 10 to 35°C
- Maximum falling height
- 2000 mm
- Resolution of displacement
- 1 mm


Vicat softening temperature & HDT machine TVHT-A10
- Operating temperature
- Ambient temperature to 300°C
- Heating rate
- 50°C/ h (5 ± 0.5°C/ 6 min) , 120°C/ h (12 ± 1°C/ 6 min)
- Maximum temp. error with heating speed
- ± 5°C under 50°C/ h, ± 1°C under 120°C/ h
Rubber Testing Instruments
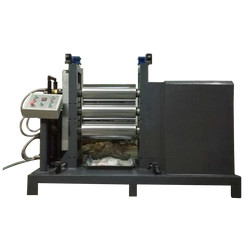
Three roll mill machine TRMM-A10
- Mixed capacity
- 0.5 to 1 kg, 2 to 3 kg, 5 to 7 kg
- Temperature range
- RT to 300°C
- Temperature control system
- PID control
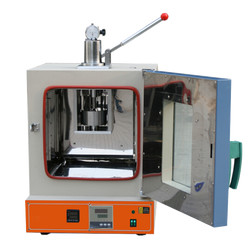
Rubber-weiss plasticity testing machine TRWM-A10
- Temperature range
- RT 50° to 300°
- Temperature accuracy
- ± 1°
- Measuring range
- 0.01 to 25 mm

DIN abrasion tester TDAT-A10
- Test arm weight
- 2.5 N
- Additional Loads
- 2.5 ± 0.1 N, 5 ± 0.1 N, 10 ± 0.1 N,
- Idler
- 150 mm

Rubber Low Temperature Brittleness Tester TRBT-A11
- Temperature control range
- Room temperature to -70 ℃ (room temperature ≤ 25 ℃)
- Temperature accuracy
- ± 0.3 ℃
- Impact speed
- 0℃ to -30℃ around 2.5 ℃/min '-30℃ to -40℃ around 2.5 ℃/min '-40℃ to -70℃ around 2.0 ℃/min
NDT Testing Instruments
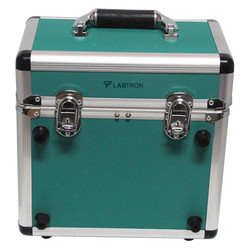
Portable Vibration Calibrator LPVC-A10
- Frequency (continually adjustable)
- 10 Hz to1280 Hz + 0.01 %
- Amplitude acceleration ( at 30m/s2 pk )
- 40 Hz to 320 Hz + 0.3 dB + 1 digit
- Amplitude velocity ( at 25mm / sec pk )
- 40 Hz to 320 Hz + 0.5dB +1 digit
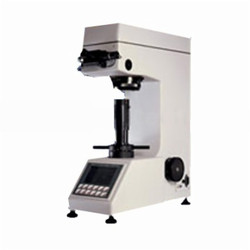
Digital low load Vickers Hardness tester TDVH-A10
- Test force
- 9.8 N, 49 N, 98 N, 196 N, 294 N, 490 N
- Hardness value symbol
- HV1, HV5, HV10, HV20, HV30, HV250
- Error range in display
- ± 3.0 %, ± 2.0 %

Rockwell hardness meter TRHM-A11
- Preliminary test force
- 98 N
- Total test force
- 588, 980, 1471 N
- Total test force dwell time
- 1 to 30 S

Rockwell hardness meter TRHM-A10
- Preliminary test force
- 98 N
- Total test force
- 588, 980, 1471 N
- Total test force dwell time
- 0 to 30 S
Other Testing Instruments

Popular Categories
Navigation
Contact Us Map